3 Bridgewater Drive Richmond Hill, ON L4E 3N4
Listing Courtesy of: PropTX - IDX / Listed By: Re/Max All-Stars Realty Inc.

  3 Bridgewater Drive Richmond Hill, ON L4E 3N4

Active
$4,188,000 (CAD)

6
BED
6
BATH
3500-5000
SQFT

Description

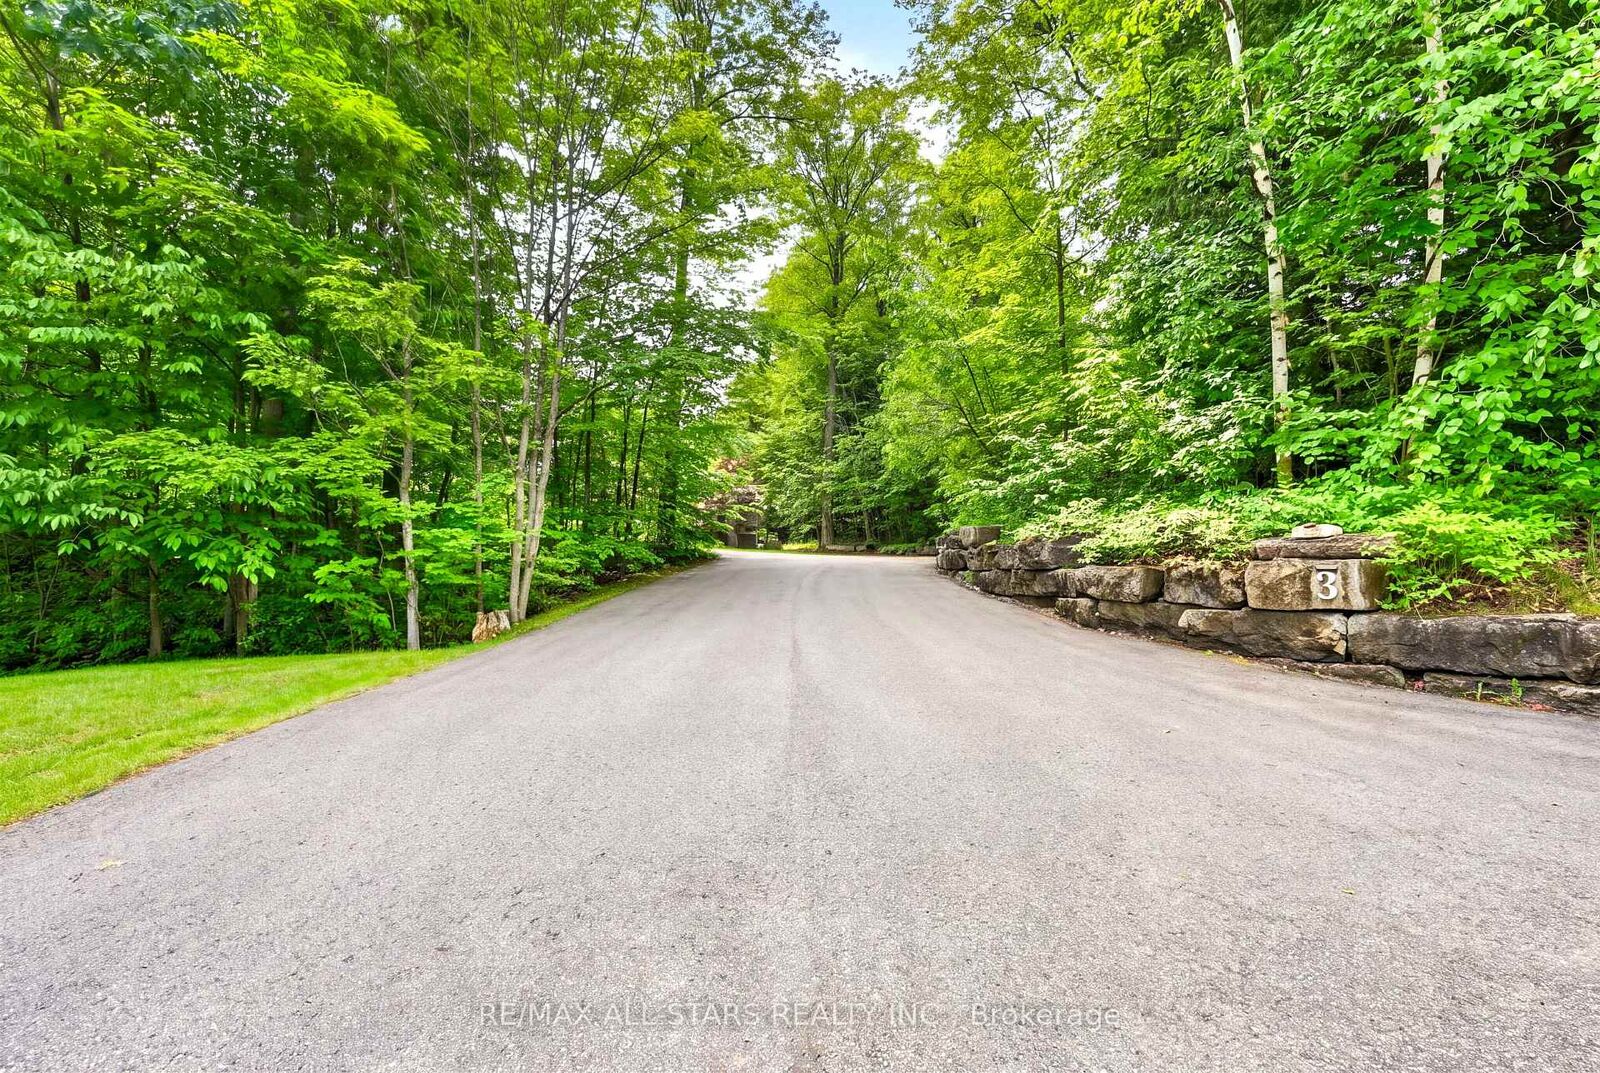
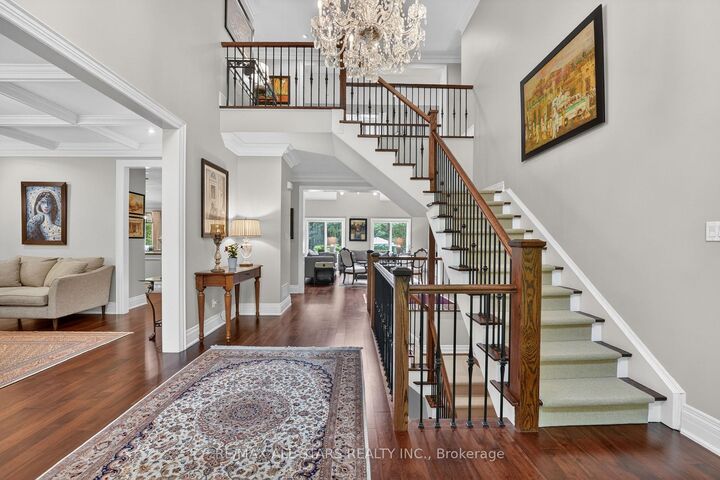
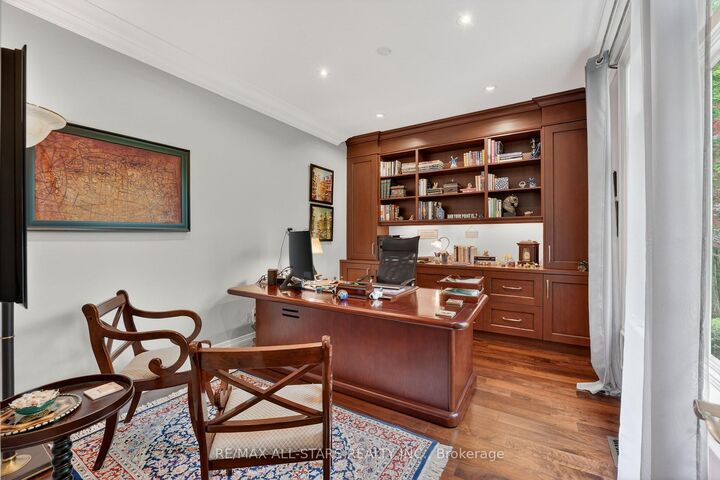
Your inviting, scenic & serene Cottage-In-The-City Awaits! This warm, family-friendly, ultra-private, custom estate is your dream oasis surrounded by year-round forested beauty. The ideal layout provides sought-after open concept living while boasting defined and oversized principal rooms. The rarely-offered main level principal bedroom offers two walk-in closets, a spa-like ensuite and a walk-out to a private deck overlooking the dreamy backyard. The main level comes complete with a cathedral vaulted ceiling great room overlooking the private backyard and a stunning gas fireplace with floor to ceiling stone and built-in cabinetry; a chef's kitchen with an eat-in area, additional large sitting area and a walk-out to a large family-sized covered porch/deck; a grand dining area with direct access to the kitchen; a main-level home office/den with custom built-ins; a convenient side entry/mud room with direct access to the three-car garage with epoxy floor; one of two laundry areas ++ Step upstairs to find a grand overlook to the great room below; 3 additional large bedrooms with ensuites as well as another that can be used as an oversized upper level den/bonus room or 5th bedroom. The bright, recreational-style walk-out lower level offers an oversized open concept space with media-built-ins and wet bar as well as an additional large bedroom, full bathroom and home gym. Your second-to-none dream backyard is the ultimate in privacy complete with a recently converted salt-water pool, cabana, large covered porch/deck, smaller porch/deck off the primary bedroom, ground-level covered interlock patio area with hot tub, garden shed and a large usable greenspace area++ Four seasons of stunning scenery! The true forever home. Less than 5 minutes from the 404, The Gormley Go Station, directly across sought after Jefferson Forest hiking trails, 5 minutes to Lake Wilcox, Oak Ridges Community Centre, excellent schools & amongst all conveniences++

MLS®:
N13701746
Taxes
$19,694(2026)
Type
Single-Family Home
Style
2-Storey
County
Regional Municipality of York
Community
Rural Richmond Hill

Listed By

Re/Max All-Stars Realty Inc.
Source
PropTX - IDX
Last checked Aug 28 2026 at 12:03 PM EDT
Bathroom Details
Interior Features
  • Central Vacuum
  • Sump Pump
  • Auto Garage Door Remote
  • Carpet Free
  • Primary Bedroom - Main Floor
Property Features
  • Foundation: Poured Concrete
Heating and Cooling
  • Forced Air
  • Central Air
Basement Information
  • Finished With Walk-Out
Pool Information
  • Inground
  • Salt
Exterior Features
  • Brick
  • Roof: Shingles
Utility Information
  • Sewer: Septic
  • Fuel: Gas
  • Energy: Energy Certificate: No
Garage
  • Attached
Parking
  • Private
Stories
  • 2
Powered by Walk Score®
Disclaimer: Copyright 2026 Toronto IDX. All rights reserved. This information is deemed reliable, but not guaranteed. The information being provided is for consumers’ personal, non-commercial use and may not be used for any purpose other than to identify prospective properties consumers may be interested in purchasing. Data last updated 8/28/26 05:03

