28 Dunvegan Drive Richmond Hill, ON L4C 6K1
Listing Courtesy of: PropTX - IDX / Listed By: Soltanian Real Estate Inc.

  28 Dunvegan Drive Richmond Hill, ON L4C 6K1

Active
$1,998,000 (CAD)

7
BED
5
BATH
3500-5000
SQFT

Description

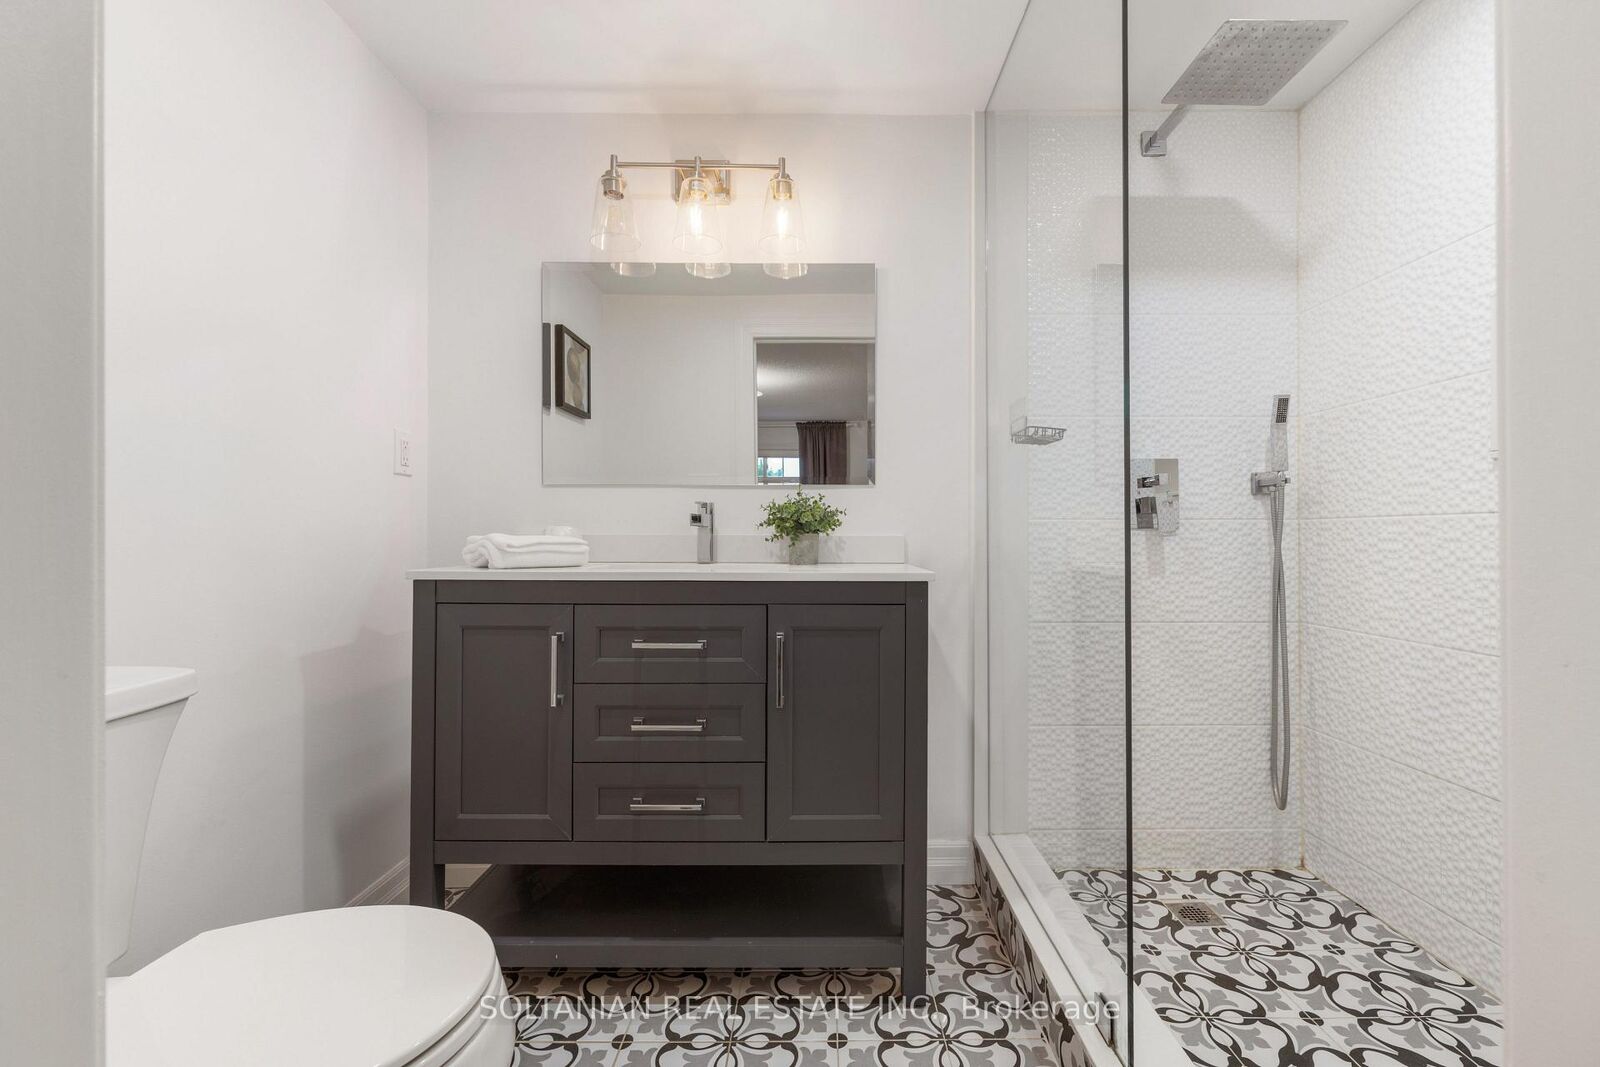
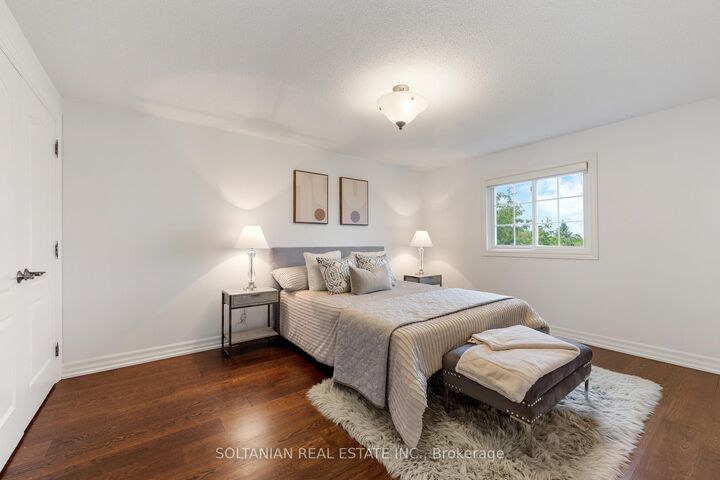
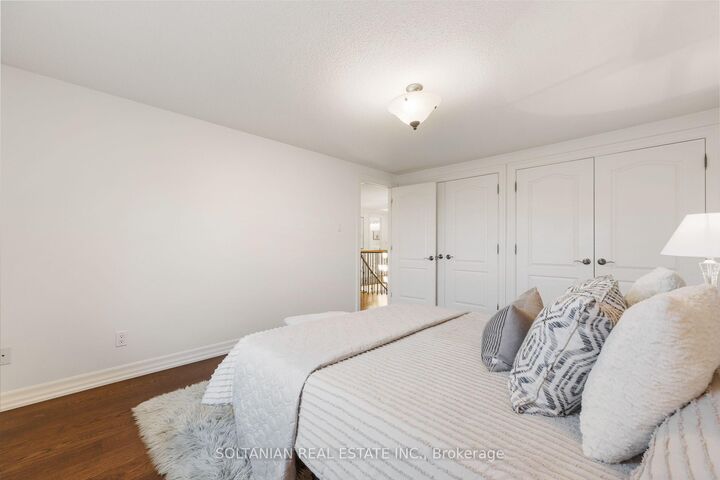
Experience luxury living in the heart of prestigious South Richvale. Nestled on one of the community's most coveted streets and surrounded by exquisite custom estates, this beautifully updated detached home offers over 4,300 sq. ft. of elegant living space with a rare 5-bedroom, 5-bathroom layout. Filled with natural light, the thoughtfully designed floor plan features spacious principal rooms, a gourmet kitchen with marble countertops, a large center island, and a breakfast area overlooking the private backyard. The inviting family room showcases a gas fireplace and wet bar, perfect for entertaining. Upstairs, the luxurious primary retreat features dual closets and a spa-inspired 5-piece ensuite, while brand-new hardwood flooring throughout the staircase and second level adds timeless sophistication. The finished walkout basement offers exceptional flexibility with a second kitchen, two bedrooms, and a full bath-ideal for extended family, a recreation space, or potential rental income. Freshly painted throughout and enhanced with updated bathrooms, this home is move-in ready. Step outside to a beautifully landscaped backyard framed by mature cedar trees, creating a serene and private outdoor oasis. Minutes from Yonge Street, Hwy 407, top-ranked schools, golf clubs, shopping, and fine dining, this is a rare opportunity to own in one of Richmond Hill's most sought-after luxury neighbourhoods.

MLS®:
N13417142
Taxes
$8,111(2026)
Type
Single-Family Home
Style
2-Storey
Views
Trees/Woods, Garden
County
Regional Municipality of York
Community
South Richvale

Listed By

Soltanian Real Estate Inc.
Source
PropTX - IDX
Last checked Aug 28 2026 at 3:52 PM EDT
Bathroom Details
Interior Features
  • Central Vacuum
  • Other
Property Features
  • Foundation: Concrete
Heating and Cooling
  • Forced Air
  • Central Air
Basement Information
  • Apartment
  • Finished With Walk-Out
Pool Information
  • None
Exterior Features
  • Brick
  • Roof: Asphalt Shingle
Utility Information
  • Sewer: Sewer
  • Fuel: Gas
  • Energy: Energy Certificate: No
Garage
  • Attached
Parking
  • Private Double
Stories
  • 2
Powered by Walk Score®
Disclaimer: Copyright 2026 Toronto IDX. All rights reserved. This information is deemed reliable, but not guaranteed. The information being provided is for consumers’ personal, non-commercial use and may not be used for any purpose other than to identify prospective properties consumers may be interested in purchasing. Data last updated 8/28/26 08:52

