274 Demaine Crescent Richmond Hill, ON L4C 2W5
Listing Courtesy of: PropTX - IDX / Listed By: eXp Realty

  274 Demaine Crescent Richmond Hill, ON L4C 2W5

Active
$898,000 (CAD)

6
BED
4
BATH
1500-2000
SQFT

Description

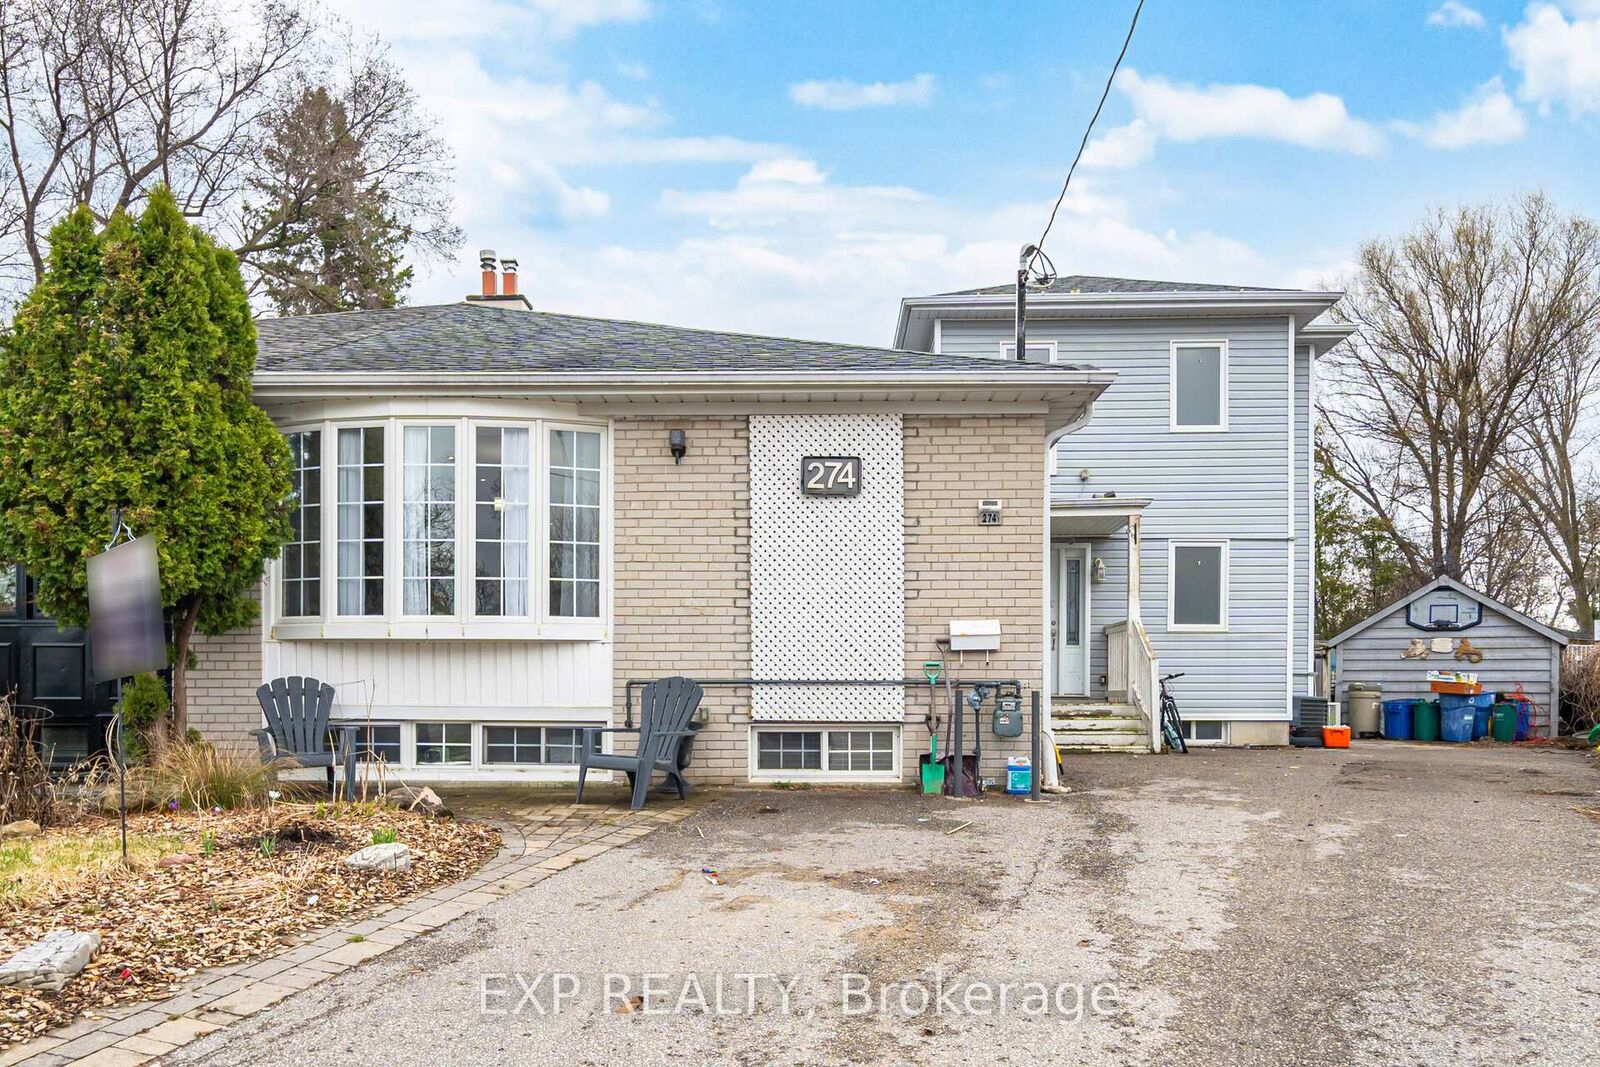
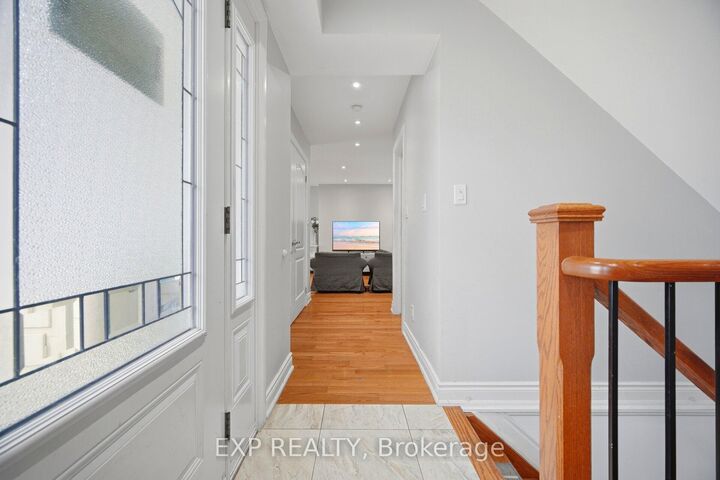
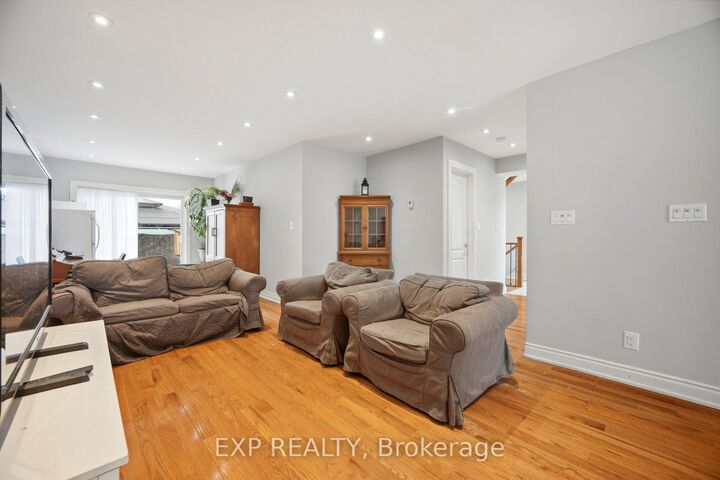
Welcome to 274 Demaine Crescent in the desirable Crosby neighbourhood. Set on a premium pie-shaped lot that widens at the rear, this property offers rare outdoor space and the unique feel of two homes in one. This thoughtfully expanded home features a functional layout across three levels. The main floor offers a bright open-concept kitchen and living area, white granite countertops and main floor laundry and two bedrooms. The upper level of the addition is dedicated to a private primary retreat with its own heating and cooling controls, featuring a spacious bedroom, walk-in closet, 4-piece ensuite, and a separate sitting area ideal for a home office or lounge.The finished basement provides excellent versatility with a self-contained 3-bedroom in-law suite, complete with its own kitchen and 3-piece bathroom, perfect for extended family or potential rental income. Additional features include 220-amp service, solid oak staircase, updated insulated perimeter walls with soundproofing between adjoining walls, roof (2015), A/C (2020), and upgraded electrical, plumbing, and insulation throughout. Includes sump pump with full weeping tile system. Fully fenced corner lot yard with above-ground pool and parking for up to five vehicles. Conveniently located near transit, schools, parks, and everyday amenities. A rare offering in a sought-after neighbourhood.

MLS®:
N13592838
Taxes
$5,756(2025)
Type
Single-Family Home
Style
2-Storey
County
Regional Municipality of York
Community
Crosby

Listed By

eXp Realty
Source
PropTX - IDX
Last checked Aug 28 2026 at 12:03 PM EDT
Bathroom Details
Interior Features
  • Water Heater
  • In-Law Suite
Property Features
  • Foundation: Concrete
  • Foundation: Concrete Block
Heating and Cooling
  • Forced Air
  • Central Air
Basement Information
  • Finished
  • Apartment
Pool Information
  • Above Ground
Exterior Features
  • Brick
  • Aluminum Siding
  • Roof: Asphalt Shingle
Utility Information
  • Sewer: Sewer
  • Fuel: Gas
  • Energy: Energy Certificate: No
Garage
  • None
Stories
  • 2
Powered by Walk Score®
Disclaimer: Copyright 2026 Toronto IDX. All rights reserved. This information is deemed reliable, but not guaranteed. The information being provided is for consumers’ personal, non-commercial use and may not be used for any purpose other than to identify prospective properties consumers may be interested in purchasing. Data last updated 8/28/26 05:03

