
Listing Courtesy of: PropTX - IDX / Listed By: Re/Max Realtron Wendy Zheng Realty
25 Terracotta Crescent Richmond Hill, ON L4E 4S7
Active
$1,699,000 (CAD)
OPEN HOUSE TIMES
-
OPENSat, Aug 292:00 pm - 4:00 pm
-
OPENSun, Aug 302:00 pm - 4:00 pm

Description
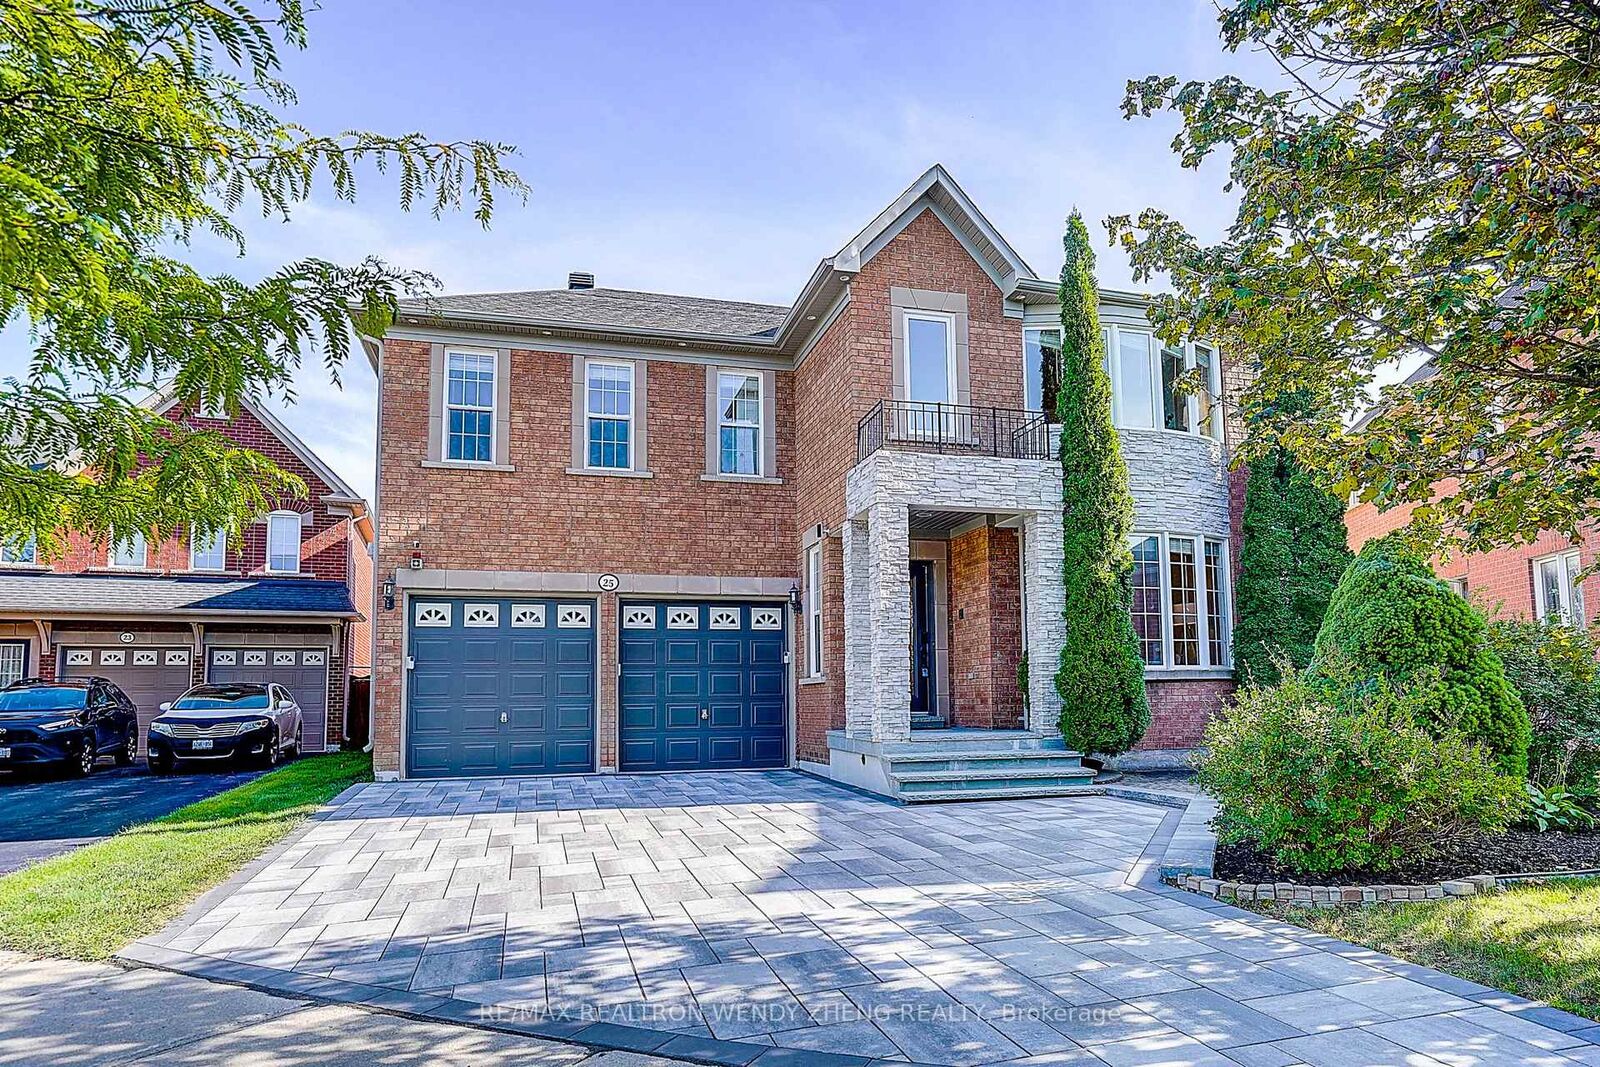
Welcome to this spectacular Tribute-style home, ideally situated in one of Richmond Hill's most desirable Jefferson communities. Offering 3,397 sq. ft. of living space according to MPAC, this exceptional residence sits on a rare 45.67 x 187.24 ft. premium lot, featuring a south-facing backyard backing onto a tranquil ravine. The extraordinary lot offers an ideal combination of exceptional depth, abundant natural sunlight, privacy, and beautiful unobstructed green views. Professionally landscaped front and rear yards provide ample space for outdoor living, family enjoyment, and entertaining. Inside, the spacious and thoughtfully designed layout features 9-foot ceilings on the main floor, hardwood flooring throughout the main and second floors, and a solid wood staircase. The generously sized kitchen is designed for both everyday family living and entertaining, featuring ample cabinetry, a convenient pantry, and a separate servery. The second floor offers a rare and highly desirable five-bedroom layout with three bathrooms, with all bedrooms generously sized to provide comfortable living space and excellent flexibility for a growing family. The finished basement provides additional space for recreation, entertainment, a home gym, office, or family gatherings. Enjoy the convenience of being just minutes from top-rated schools ( St. Theresa of Lisieux Catholic and Richmond Hill High Schools), parks, shopping, restaurants, public transit, and everyday amenities.
MLS®:
N13694802
N13694802
Taxes
$9,994(2025)
$9,994(2025)
Type
Single-Family Home
Single-Family Home
Style
2-Storey
2-Storey
County
Regional Municipality of York
Regional Municipality of York
Community
Jefferson
Jefferson
Listed By
Re/Max Realtron Wendy Zheng Realty
Source
PropTX - IDX
Last checked Aug 28 2026 at 11:48 AM EDT
PropTX - IDX
Last checked Aug 28 2026 at 11:48 AM EDT
Bathroom Details
Interior Features
- Other
Property Features
- Foundation: Concrete
Heating and Cooling
- Forced Air
- Central Air
Basement Information
- Finished
Pool Information
- None
Exterior Features
- Brick
- Roof: Shingles
Utility Information
- Sewer: Sewer
- Fuel: Gas
- Energy: Energy Certificate: No
Garage
- Built-In
Parking
- Private Double
Stories
- 2
Disclaimer: Copyright 2026 Toronto IDX. All rights reserved. This information is deemed reliable, but not guaranteed. The information being provided is for consumers’ personal, non-commercial use and may not be used for any purpose other than to identify prospective properties consumers may be interested in purchasing. Data last updated 8/28/26 04:48

