186 Oxford Street Richmond Hill, ON L4C 4L7
Listing Courtesy of: PropTX - IDX / Listed By: Superior Realty Point Inc.

  186 Oxford Street Richmond Hill, ON L4C 4L7

Active
$3,399,900 (CAD)
6
BED
5
BATH
5000 +
SQFT

Description

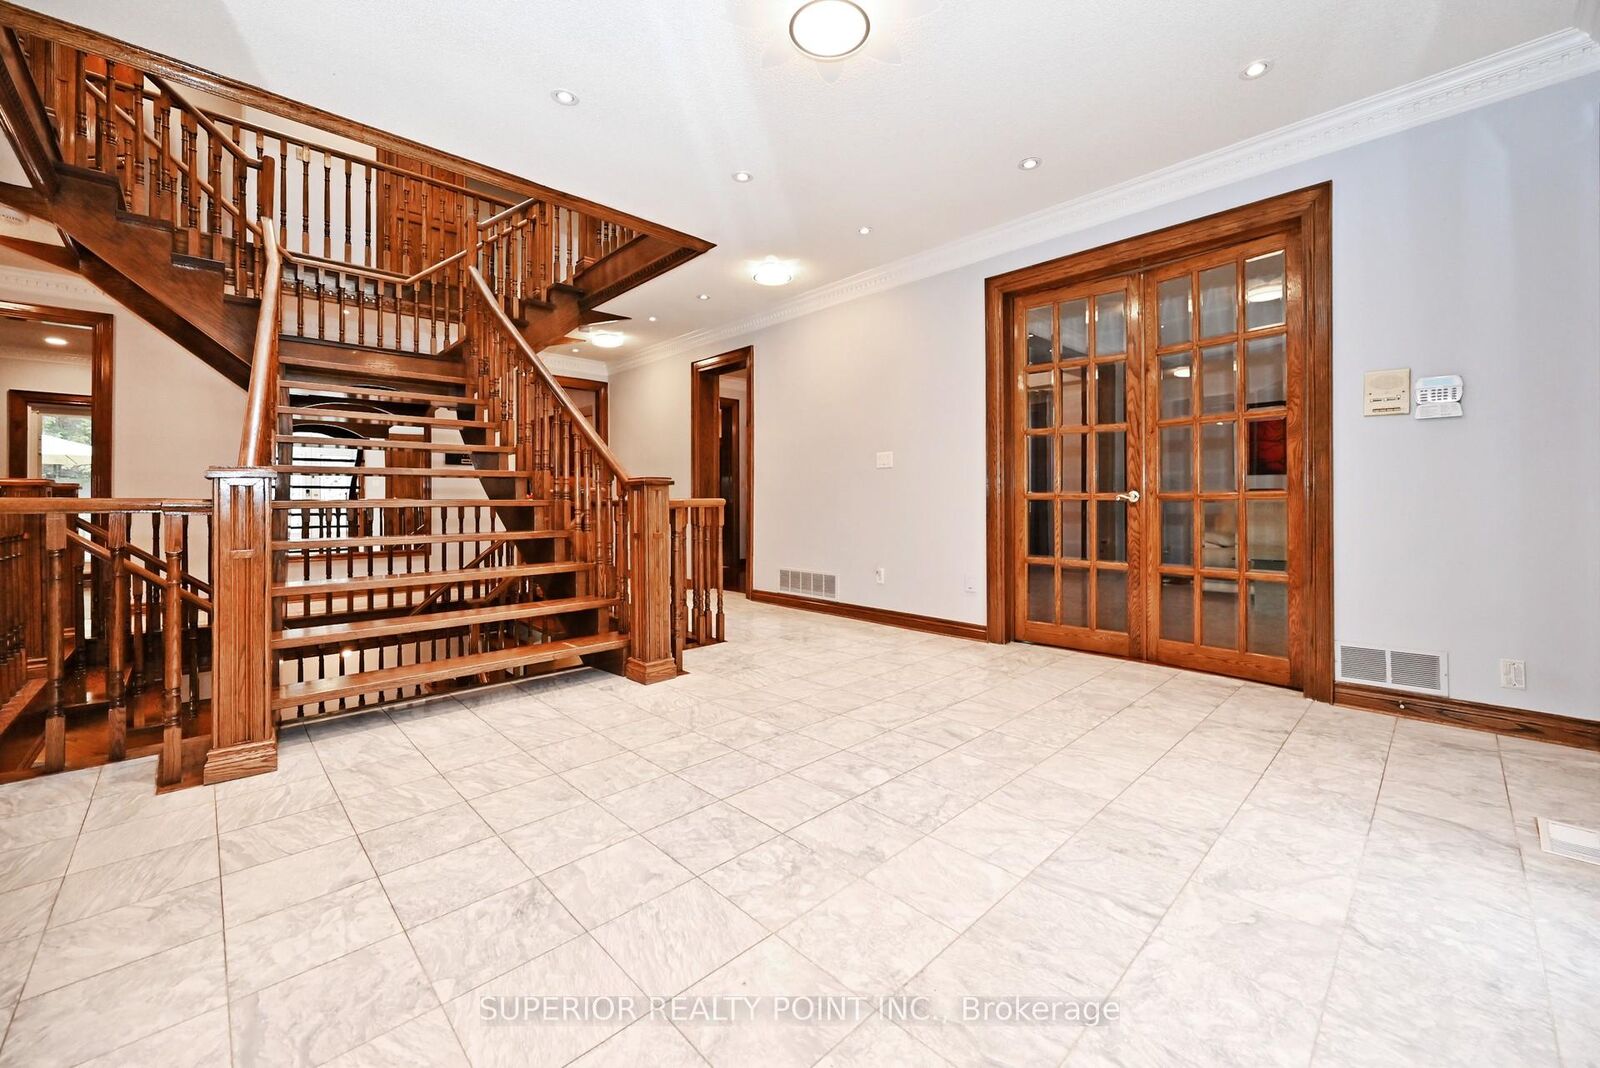
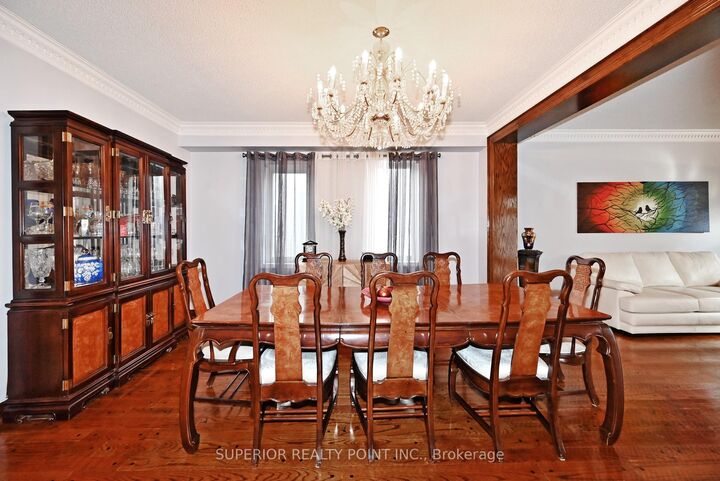
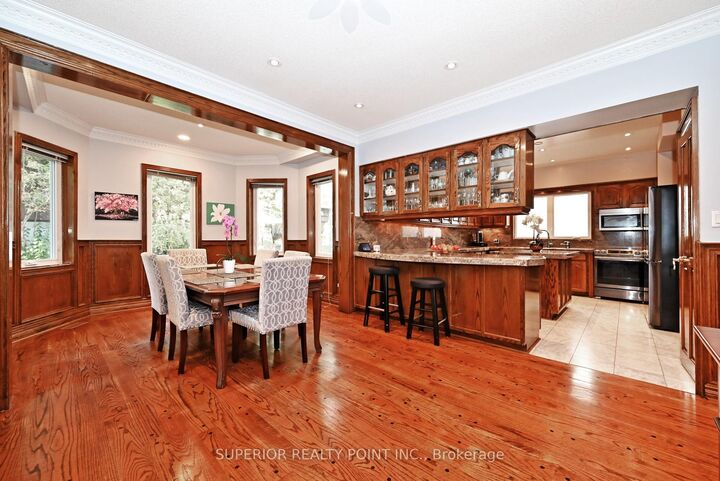
Client RemarksClient RemarksExperience timeless elegance and modern comfort in this magnificent 5,105 sq. ft. residence, plus an additional 3,000 sq.ft. unfinished basement, ideally situated in one of Richmond Hill's most coveted neighborhoods - Mill Pond. Designed with exceptional attention to detail, this carpet-free home offers generously sized living spaces, perfect for both family living and grand entertaining.The main floor features 9-ft ceilings, custom pot lighting, and a striking Scarlett O'Hara oak staircase that sets the tone for sophistication throughout. A radiant-heat fireplace creates a warm and inviting ambiance, complemented by solid oak floors, oak-trimmed windows, and door frames for enduring elegance. The custom Oak Kitchen is both stylish and functional, featuring new smart Samsung stainless steel appliances, including a fridge and stove - ideal for today's modern lifestyle. Upstairs, you'll find three master bedrooms, a spacious great room, and an impressive primary suite with a private sitting area, a spa-inspired ensuite with a washlet bidet, and a private balcony - a serene retreat for morning coffee or evening relaxation. All closets include built-in organizers for optimal storage. Recent upgrades ensure long-term comfort and efficiency, including: New windows (2 years), Roof (9 years).2 upgraded furnaces,2 new A/C. The fully waterproofed lower level includes a rough-in for a bar and washroom, and side entrances with direct access to both the basement and backyard. Step outside to your private backyard oasis, where over $300,000 has been invested in professional landscaping and resort-style design. Enjoy a 3-year-old saltwater, heated pool complete with a waterfall, spillover jacuzzi, and automated cover.

MLS®:
N13546764
Taxes
$12,596(2025)
Type
Single-Family Home
Style
2-Storey
County
Regional Municipality of York
Community
Mill Pond

Listed By

Superior Realty Point Inc.
Source
PropTX - IDX
Last checked Aug 28 2026 at 12:03 PM EDT
Bathroom Details
Interior Features
  • Central Vacuum
  • Garburator
  • Water Heater
  • Auto Garage Door Remote
  • Carpet Free
Property Features
  • Fireplace: Natural Gas
  • Foundation: Concrete
Heating and Cooling
  • Forced Air
  • Central Air
Basement Information
  • Unfinished
Pool Information
  • Inground
  • Salt
  • Outdoor
Exterior Features
  • Brick
  • Roof: Asphalt Shingle
Utility Information
  • Sewer: None
  • Fuel: Gas
  • Energy: Energy Certificate: No
Garage
  • Attached
Parking
  • Circular Drive
Stories
  • 2
Powered by Walk Score®
Disclaimer: Copyright 2026 Toronto IDX. All rights reserved. This information is deemed reliable, but not guaranteed. The information being provided is for consumers’ personal, non-commercial use and may not be used for any purpose other than to identify prospective properties consumers may be interested in purchasing. Data last updated 8/28/26 05:03

