166 Prairie Rose Drive Richmond Hill, ON L4S 0M9
Listing Courtesy of: PropTX - IDX / Listed By: Landpower Real Estate Ltd.

  166 Prairie Rose Drive Richmond Hill, ON L4S 0M9

Active
$3,399,900 (CAD)
6
BED
5
BATH
3500-5000
SQFT

Description

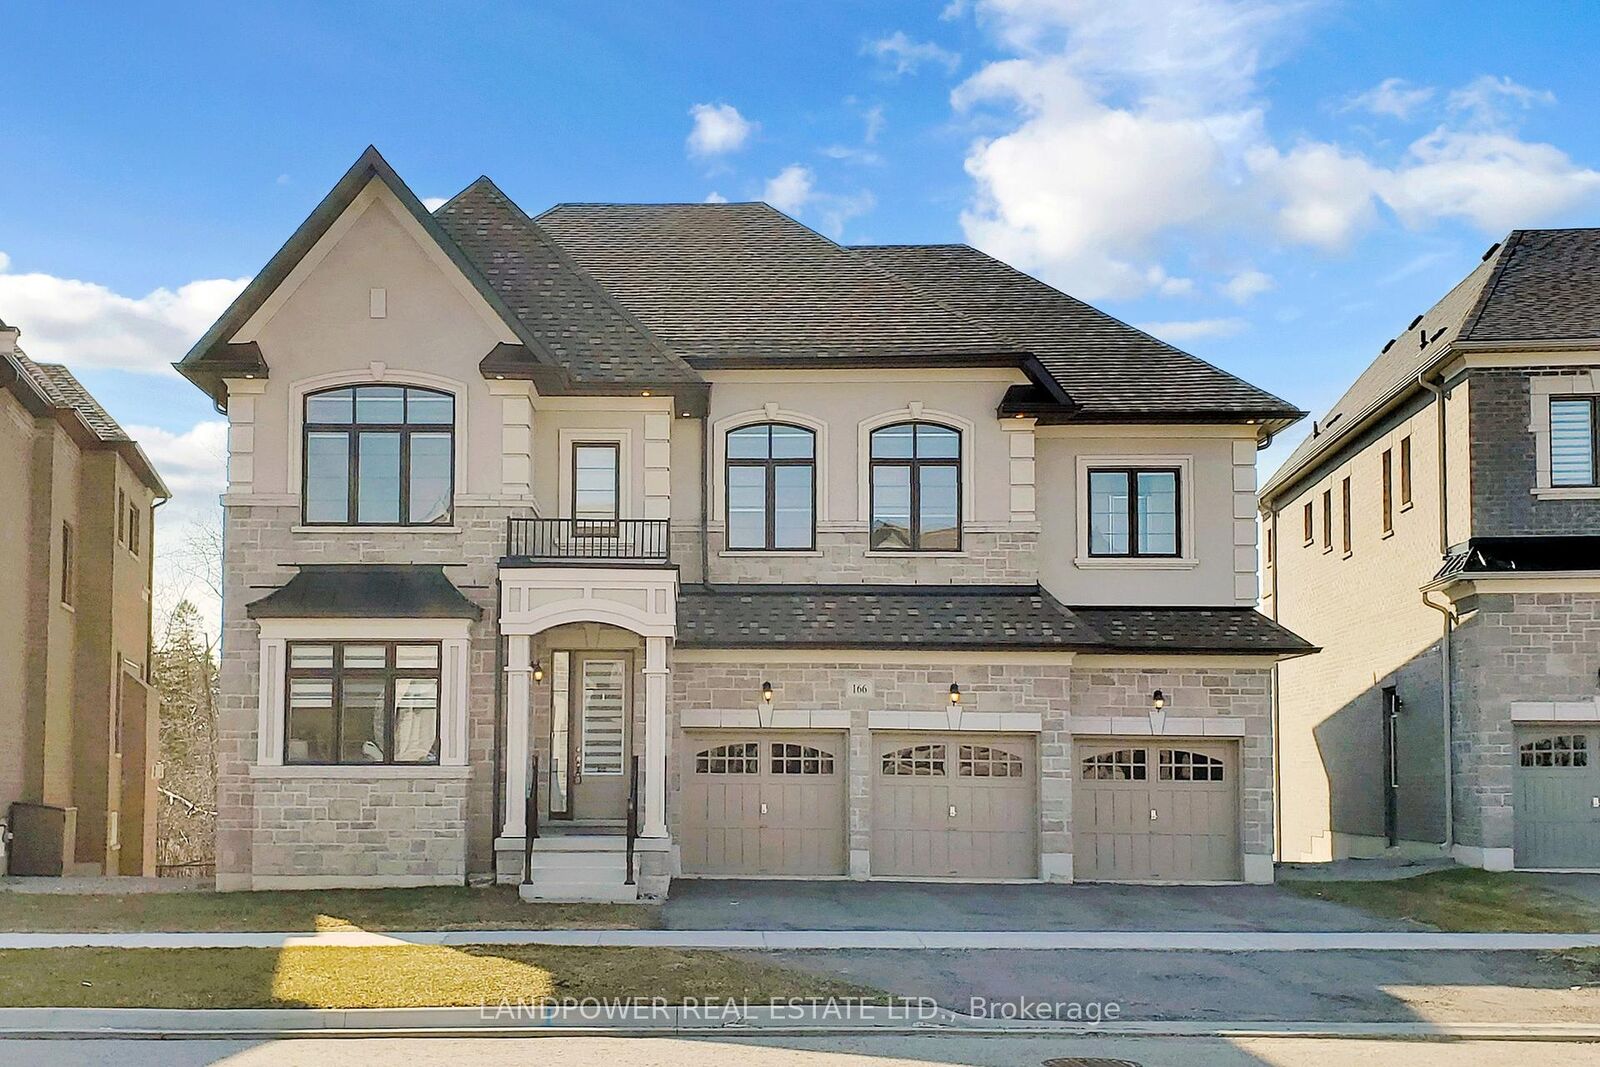
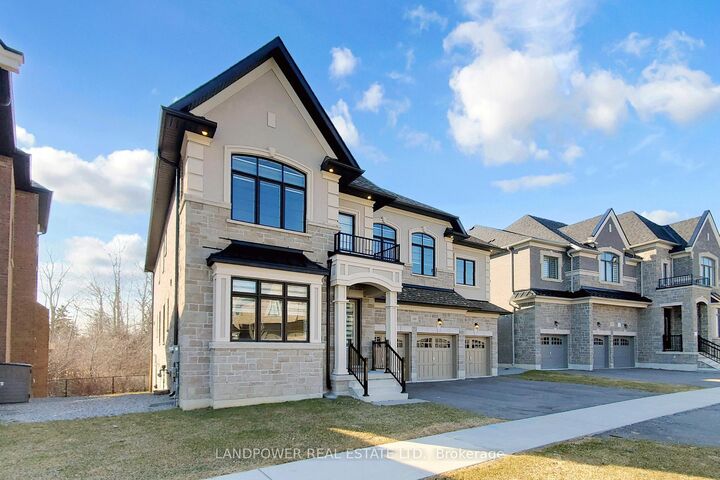
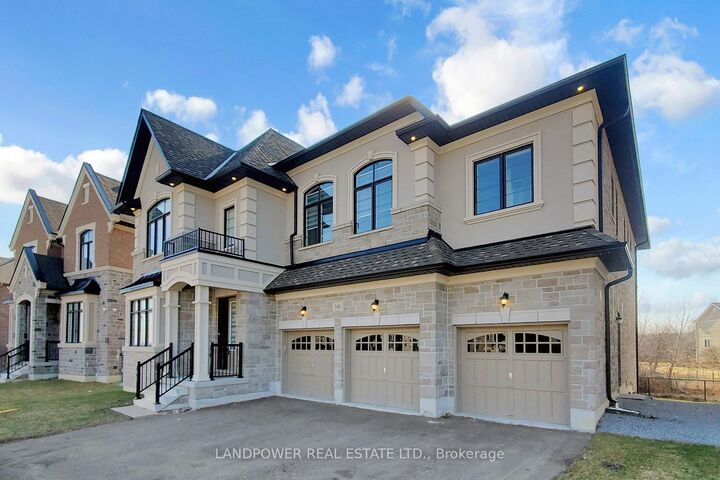
Welcome to this 2 years new bright and spacious (over 4800 sq ft) home located on a wide lot. This beautiful 2 stry 5-bdrm home offers a cozy and tranquil living setting to raise your family. As you explore this home, you'll be captivated by its elegant design & sophisticated charm. Enjoy the open family living with its west facing Kitchen open to the breakfast area & Family Room. Celebrate special moments in the separate formal dining room. The separate formal living room is a great place to reminisce with those special guests. Separate yourself with a private Den where the atmosphere is set for you to get down to some serious work. Upstairs feature 5 well appointed bdrms all with its own ensuites. Red Oaks is a community at Bayview Ave. & Elgin Mills. Its less than 5 mins to 404, surrounded by green spaces, world-class golf courses, shops, restaurants and top-tier healthcare facilities. 10 Ft Ceilings On Main Floor And 9 Ft Ceilings On 2nd Floor. Den On First Floor With Window, Perfect For Family With Seniors. Hundred Thousands of Upgrades: Custom Mouldings Throughout, Over 100 Potlights Installed Including Bedrooms, Wainscotting, etc. Discover the potential: 4-car garage with access to mudroom w built-in storage, airy unfinished basement with large windows and walk-out. Customize your family's lifestyle.

MLS®:
N13032988
Taxes
$14,092(2025)
Type
Single-Family Home
Style
2-Storey
County
Regional Municipality of York
Community
Rural Richmond Hill

Listed By

Landpower Real Estate Ltd.
Source
PropTX - IDX
Last checked Aug 29 2026 at 6:27 PM EDT
Bathroom Details
Interior Features
  • None
Property Features
  • Foundation: Concrete
Heating and Cooling
  • Forced Air
  • Central Air
Basement Information
  • Unfinished
  • Walk-Out
Pool Information
  • None
Exterior Features
  • Brick
  • Roof: Shingles
Utility Information
  • Sewer: Sewer
  • Fuel: Gas
  • Energy: Energy Certificate: No
Garage
  • Built-In
Parking
  • Private
Stories
  • 2
Powered by Walk Score®
Disclaimer: Copyright 2026 Toronto IDX. All rights reserved. This information is deemed reliable, but not guaranteed. The information being provided is for consumers’ personal, non-commercial use and may not be used for any purpose other than to identify prospective properties consumers may be interested in purchasing. Data last updated 8/29/26 11:27

