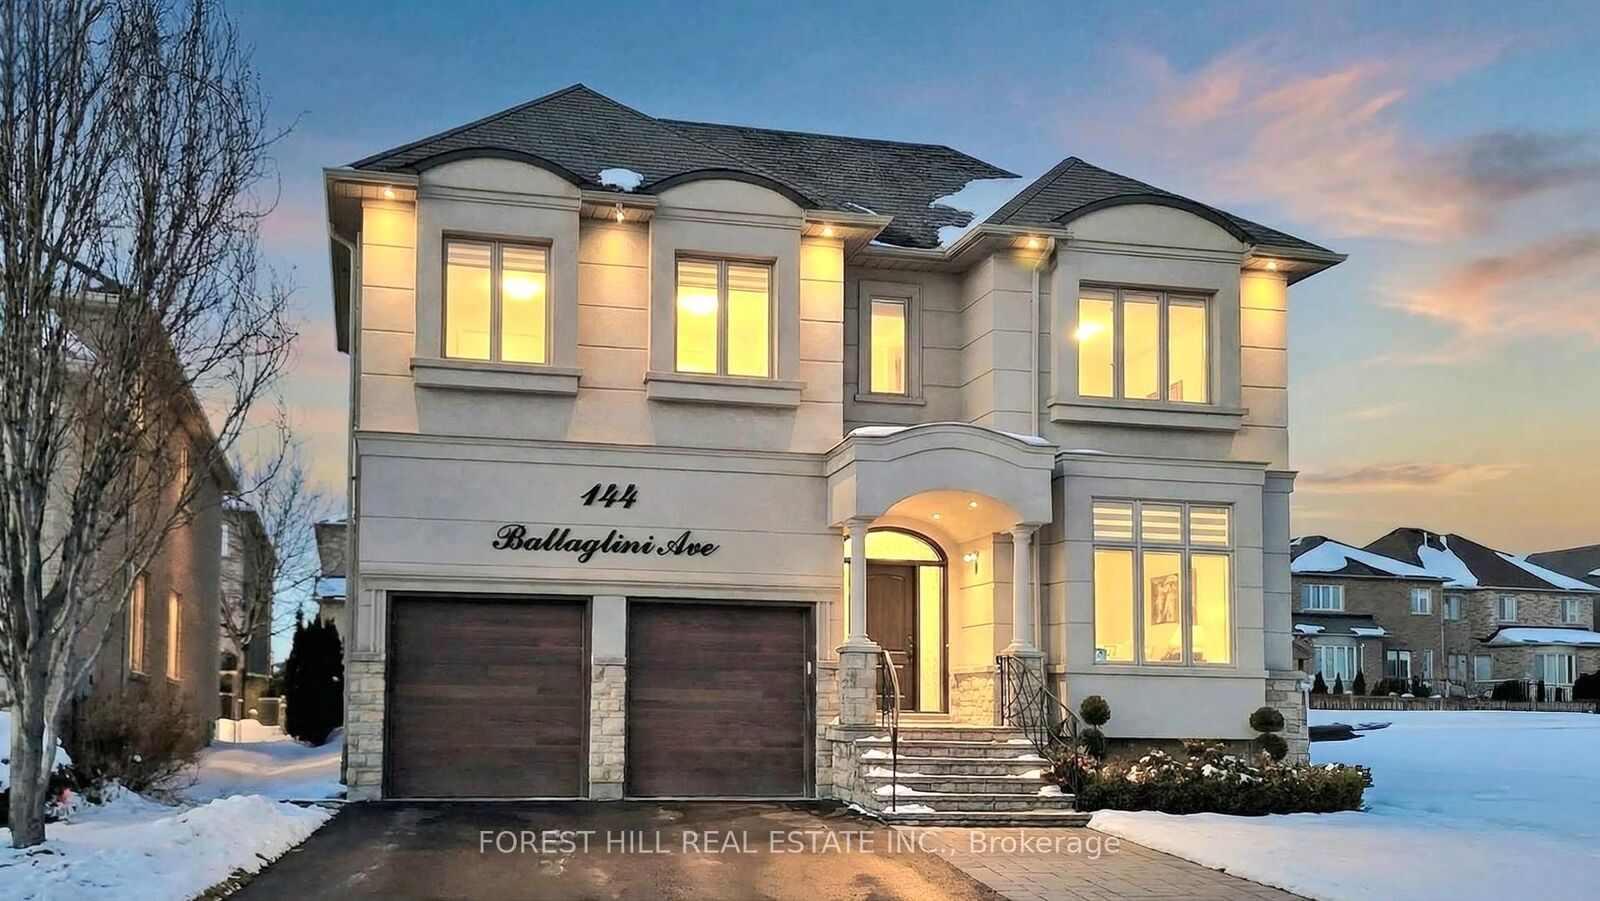
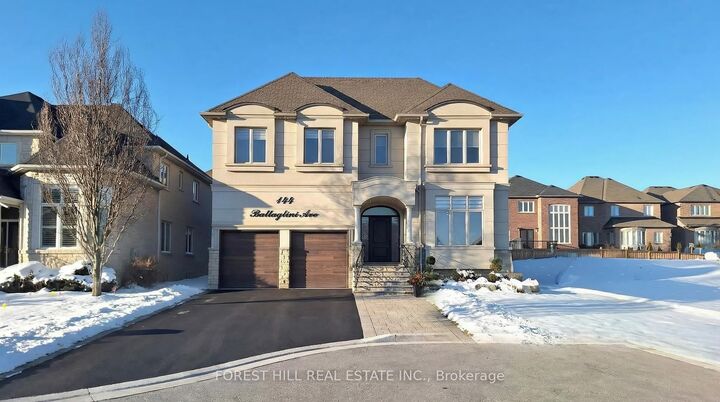
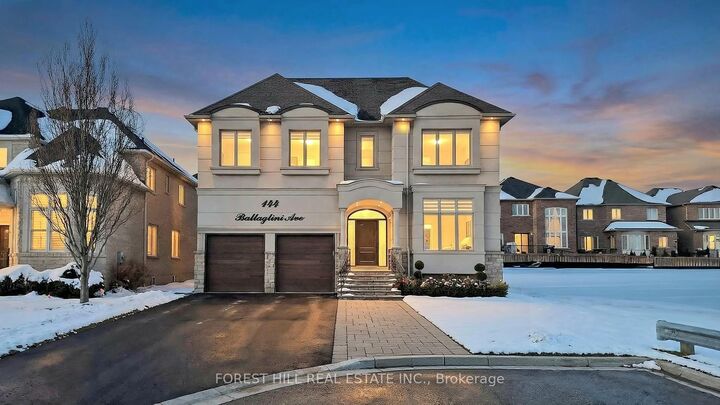
144 Battaglini Avenue Richmond Hill, ON L4C 0L1
Listing Courtesy of: PropTX - IDX / Listed By: Forest Hill Real Estate Inc.

  144 Battaglini Avenue Richmond Hill, ON L4C 0L1

Active
$2,688,000 (CAD)

6
BED
4
BATH
3500-5000
SQFT

Description

Welcome To An Exceptional Italian Custom-Built 5 Bedroom Residence In The Prestigious Mill Pond Community. Meticulously Maintained By Its Original Owner, This Magnificent Almost 4000 sqft Home Showcases Timeless Craftsmanship And Elegant Finishes Throughout. Striking South-Facing Stucco, Extra Wide Garage W/Long Driveway Can Park Up to 6 Cars. Main Floor Soaring 10 Ft Ceilings, Spacious Office W/Double French Door Perfect for Working From Home, Rich Hardwood Floors, Wainscoting Walls and Pot Lights Throughout. A Chef-Inspired Kitchen With Gas Stove, Smeg Range Hood, Coffee Station , Walk-In Pantry, Hot Water Dispenser And Large Centre Island and More. Oversize Cozy Family Room Feature Stone Fireplace Wall - Perfect For Entertaining and Relaxing. Over $100K Invested In Professionally Stone-Paved Backyard W/ Mature Trees Offering Privacy And Outdoor Enjoyment. Upper Level 9 Ft Ceiling Features 5 Generous Size Bedrooms. Primary Retreat Includes Heated Floor Spa-Like Ensuite And Custom Walk-In Closet. Convenient Upper-Level Laundry W/Miele Washer/Dryer. Upgraded Zebra Blinds Throughout. Updates: Furnace (2020), HWT (2024), Washer (2025). This Distinguished Residence Among With Future New Built Home @ 3.5 + Millions. As This New Benchmarks Will Brings Long Term Value Growth And Neighborhood Stability, Top School Near St. Theresa Catholic High School, Carville Community Centre, Parks, Go Station And All Amenities. See 3D Walk Through

MLS®:
N13228160
Taxes
$10,864(2025)
Type
Single-Family Home
Style
2-Storey
County
Regional Municipality of York
Community
Mill Pond

Listed By

Forest Hill Real Estate Inc.
Source
PropTX - IDX
Last checked Aug 28 2026 at 7:23 PM EDT
Bathroom Details
Interior Features
  • Carpet Free
Property Features
  • Foundation: Concrete
Heating and Cooling
  • Forced Air
  • Central Air
Basement Information
  • Full
Pool Information
  • None
Exterior Features
  • Brick
  • Stucco (Plaster)
  • Roof: Asphalt Shingle
Utility Information
  • Sewer: Sewer
  • Fuel: Gas
  • Energy: Energy Certificate: No
Garage
  • Built-In
Stories
  • 2
Powered by Walk Score®
Disclaimer: Copyright 2026 Toronto IDX. All rights reserved. This information is deemed reliable, but not guaranteed. The information being provided is for consumers’ personal, non-commercial use and may not be used for any purpose other than to identify prospective properties consumers may be interested in purchasing. Data last updated 8/28/26 12:23

