101 Elgin Mills Road W Richmond Hill, ON L4C 4M1
Listing Courtesy of: PropTX - IDX / Listed By: Century 21 Parkland Ltd.

  101 Elgin Mills Road W Richmond Hill, ON L4C 4M1

Active
$2,575,000 (CAD)
5
BED
7
BATH
3500-5000
SQFT

Description

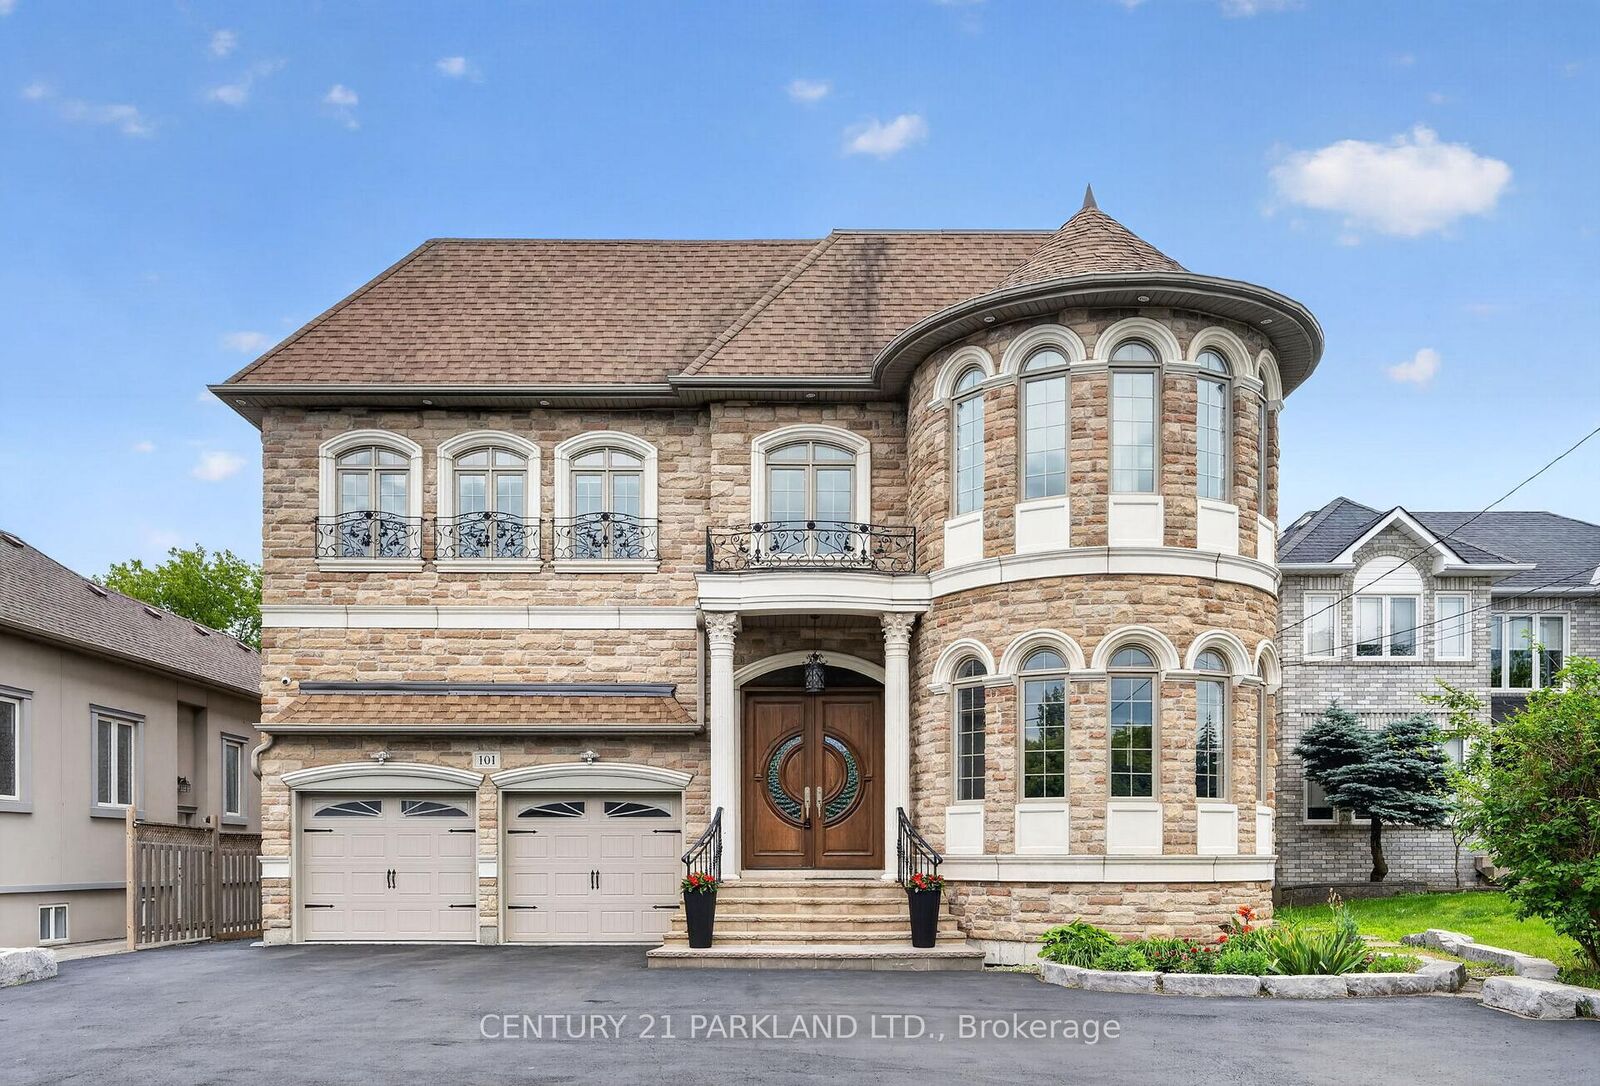
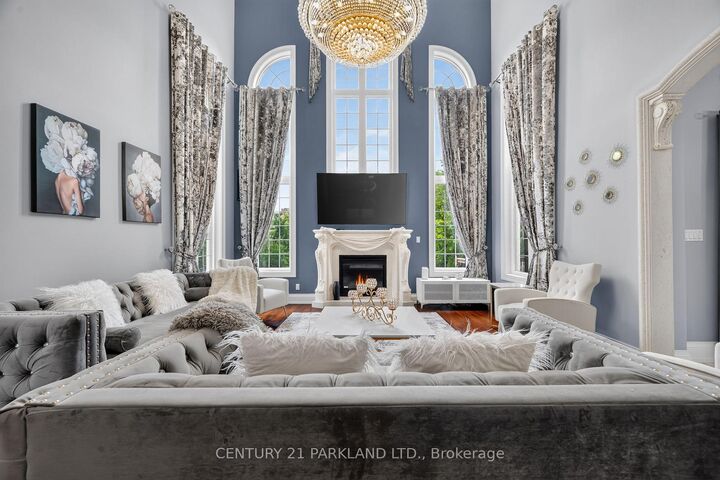
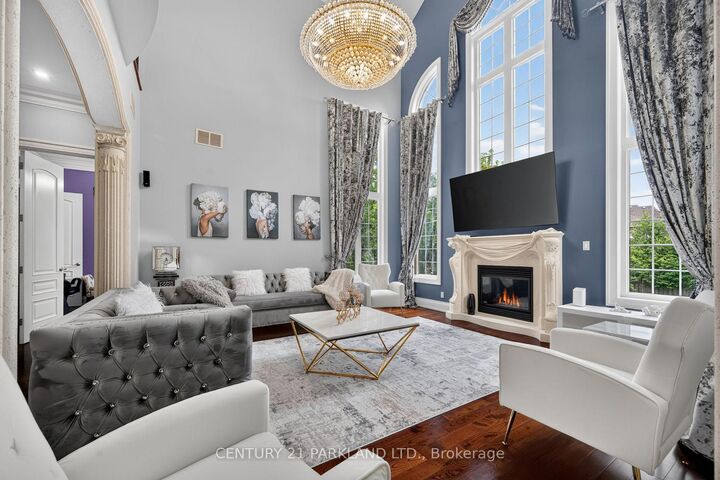
Experience The Grandeur of This Palatial Custom-Built Estate, An Extraordinary Opportunity to Seamlessly Combine Luxury Living with a Distinguished Professional Home Based in One of Richmond Hill's Most Coveted Locations. Live In & Work from Home. Offering Over 4,600 Sq. Ft. Above Grade, this South-Facing Executive Residence is a Masterful Showcase of Timeless Architecture, Superior Craftsmanship, and Refined Design. Situated on a 55 x 200 Foot Lot and Thoughtfully Curated for Today's Discerning Buyer, The Home Features Expansive Principal Rooms, 10-Foot Ceilings on the Main Level, 9-Foot Ceilings on the Second and Lower Levels, And A Breathtaking Family Room Highlighted by a Dramatic 20-Foot Soaring Ceiling That Creates an Unforgettable Architectural Statement Filled with Natural Light. A Striking Floating Staircase with Custom Wrought Iron Railings, A Private Main-Floor Library with Its Own Entrance, and an Oversized Chef-Inspired Kitchen Designed for Both Grand Entertaining and Everyday Living Further Elevate this Exceptional Residence. The Recently Finished Walk-Up Lower Level, Complete with a Separate Entrance, Full Kitchen, Two Bathrooms, Exceptional Street Exposure, 13-Car Parking Plus A 2-Car Garage, Offers Unparalleled Flexibility as a Professional Office, Executive Headquarters, Multi-Generational Suite, Or Income-Generating Opportunity. Beautifully Landscaped Grounds Provide Private Outdoor Sanctuary, While the Premier Location-Just Moments from Yonge Street, Top-Ranked Schools, Parks, Fine Dining, Shopping, and Public Transit-Completes This Rare Offering, Delivering an Exceptional Lifestyle Defined by Prestige, Sophistication, and Uncompromising Versatility.

MLS®:
N13688482
Taxes
$12,942(2025)
Type
Single-Family Home
Style
2-Storey
County
Regional Municipality of York
Community
Mill Pond

Listed By

Century 21 Parkland Ltd.
Source
PropTX - IDX
Last checked Aug 28 2026 at 1:06 PM EDT
Bathroom Details
Interior Features
  • Other
Property Features
  • Foundation: Concrete
Heating and Cooling
  • Forced Air
  • Central Air
Basement Information
  • Finished
  • Apartment
  • Walk-Up
  • Separate Entrance
Pool Information
  • None
Exterior Features
  • Brick
  • Stone
  • Roof: Shingles
Utility Information
  • Sewer: Sewer
  • Fuel: Gas
  • Energy: Energy Certificate: No
Garage
  • Attached
Parking
  • Private Double
Stories
  • 2
Powered by Walk Score®
Disclaimer: Copyright 2026 Toronto IDX. All rights reserved. This information is deemed reliable, but not guaranteed. The information being provided is for consumers’ personal, non-commercial use and may not be used for any purpose other than to identify prospective properties consumers may be interested in purchasing. Data last updated 8/28/26 06:06

