
Listing Courtesy of: PropTX - IDX / Listed By: Keller Williams Experience Realty
7516 Island Crescent W Ramara, ON L0K 2B0
Active
$670,000 (CAD)
OPEN HOUSE TIMES
-
OPENSat, Aug 291:00 pm - 2:30 pm
Description
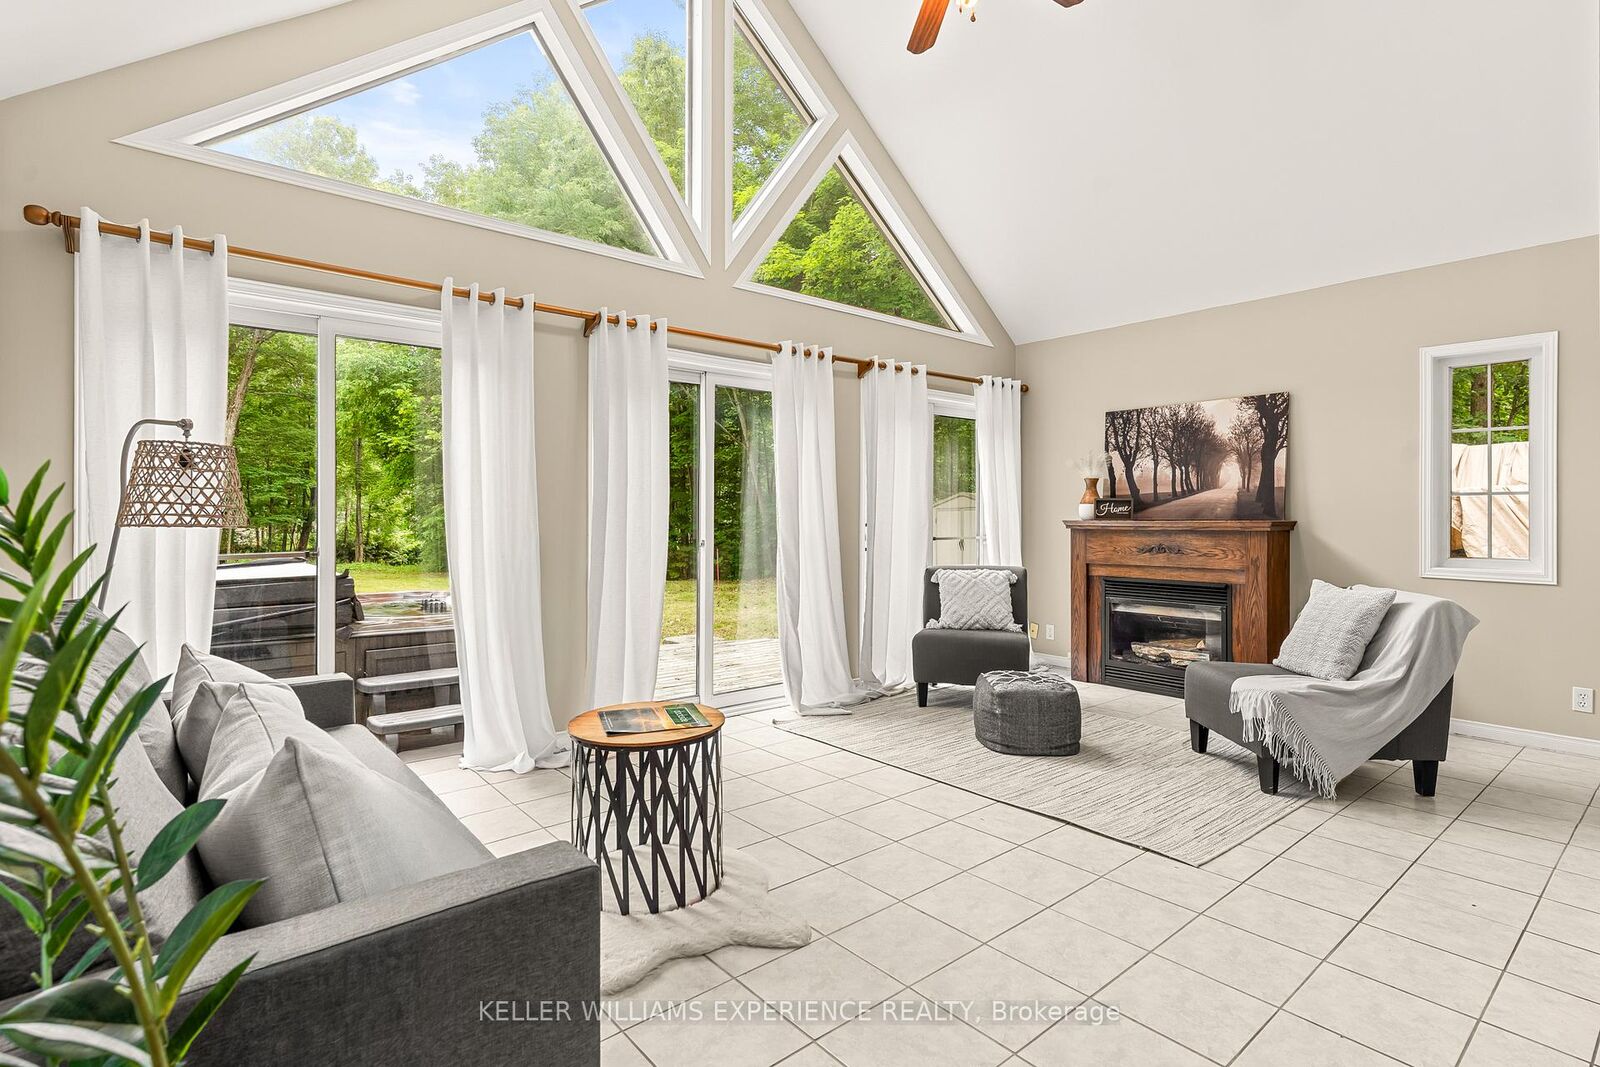
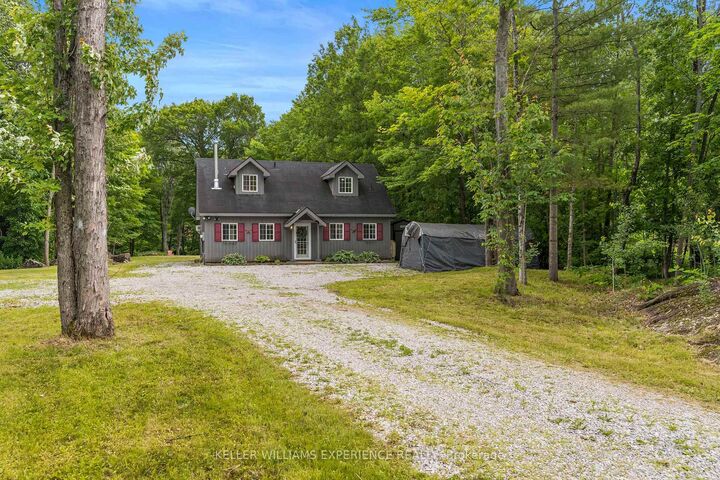
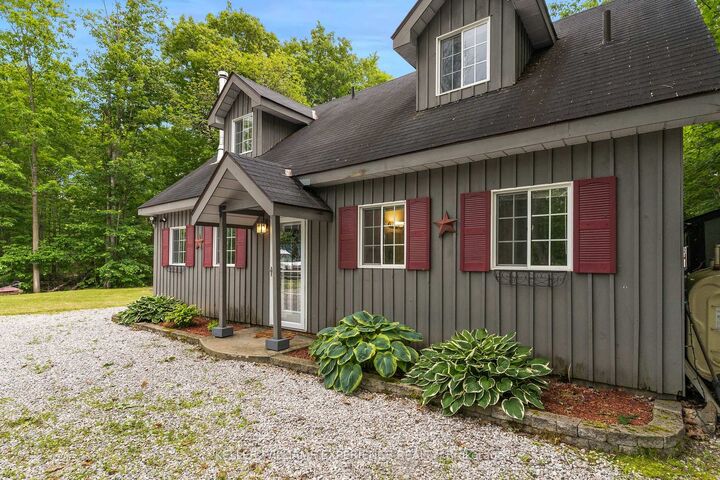
Welcome to this charming Cape Cod-style 1.5-storey home, where timeless character meets thoughtful design. Offering over 1,600 sq. ft. of living space, this beautifully maintained home features 3 bedrooms and 2 bathrooms, providing the perfect blend of comfort and functionality.The spacious primary suite is conveniently located on the main floor and includes a walk-in closet and direct walkout access to the rear deck-an ideal spot to enjoy your morning coffee while taking in the peaceful surroundings. The upper level offers two additional bedrooms and a full bathroom, creating a private retreat for family or guests.Set on over an acre of beautifully landscaped property, this unique offering showcases natural stone accents, a private outdoor hot tub, and direct water access to both the Black River and Green River. The expansive yard provides endless opportunities for gardening, outdoor entertaining, or simply enjoying the privacy and tranquility of nature.With its desirable eastern exposure, picturesque setting, and abundance of character, this property is a rare opportunity to enjoy country living with exceptional outdoor space and access to some of the area's most beautiful waterways. Conveniently located just a quick five-minute drive to local amenities, including groceries, a bakery, pharmacy, LCBO, and hardware store, you'll enjoy the perfect balance of peaceful rural living and everyday convenience.
MLS®:
S13477520
S13477520
Taxes
$3,139(2025)
$3,139(2025)
Type
Single-Family Home
Single-Family Home
Style
1 1/2 Storey
1 1/2 Storey
Views
Trees/Woods, River
Trees/Woods, River
County
Simcoe County
Simcoe County
Community
Rural Ramara
Rural Ramara
Listed By
Keller Williams Experience Realty
Source
PropTX - IDX
Last checked Aug 28 2026 at 12:35 PM EDT
PropTX - IDX
Last checked Aug 28 2026 at 12:35 PM EDT
Bathroom Details
Interior Features
- Water Heater
- Carpet Free
- None
- Primary Bedroom - Main Floor
Property Features
- Fireplace: Propane
- Foundation: Slab
Heating and Cooling
- Radiant
- Wall Unit(s)
Pool Information
- None
Exterior Features
- Wood
- Roof: Asphalt Shingle
Utility Information
- Sewer: Septic
- Fuel: Oil
- Energy: Energy Certificate: No
Garage
- None
Stories
- 2
Listing Price History
Date
Event
Price
% Change
$ (+/-)
Aug 24, 2026
Price Changed
$670,000
-4%
-$29,000
Jul 22, 2026
Price Changed
$699,000
-3%
-$21,000
Disclaimer: Copyright 2026 Toronto IDX. All rights reserved. This information is deemed reliable, but not guaranteed. The information being provided is for consumers’ personal, non-commercial use and may not be used for any purpose other than to identify prospective properties consumers may be interested in purchasing. Data last updated 8/28/26 05:35

