53 Power Street Quinte West, ON K8V 5P6
Listing Courtesy of: PropTX - IDX / Listed By: Re/Max Quinte John Barry Realty Ltd.

  53 Power Street Quinte West, ON K8V 5P6

Active
$849,000 (CAD)

3
BED
3
BATH
2000-2500
SQFT

Description

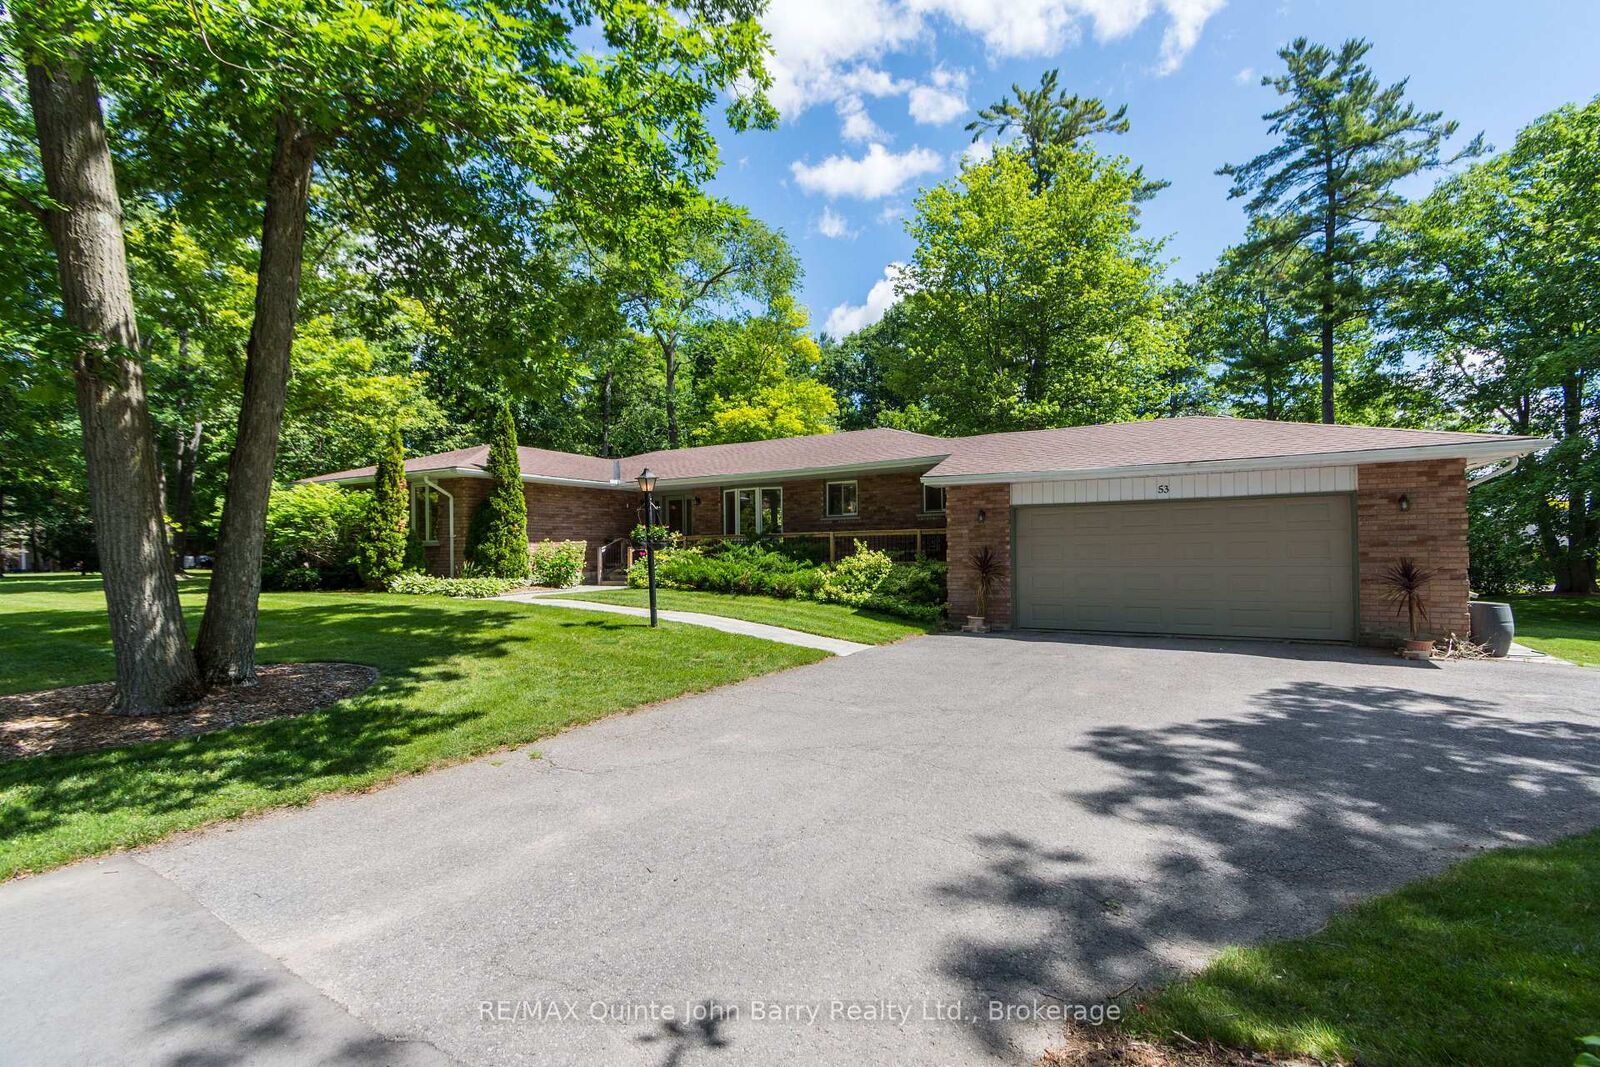
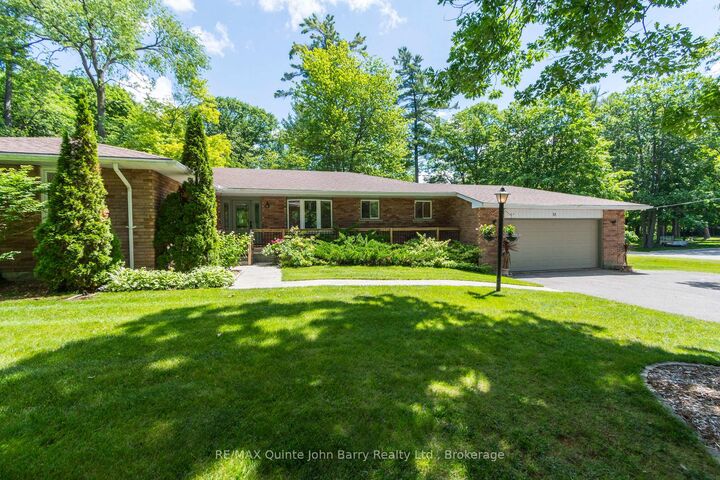
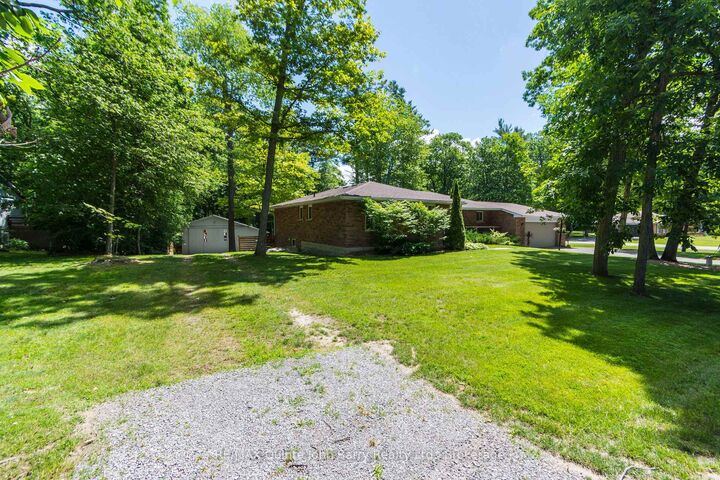
Situated in the desirable Pine Acres community, 53 Power Street is a spectacular bungalow offering exceptional living space, a finished walkout lower level, and an impressive heated detached workshop. Situated on a beautifully landscaped corner lot with mature trees and perennial gardens, this property combines comfort, functionality, and outstanding curb appeal. The welcoming foyer opens to a bright, open-concept main floor where wall-to-wall rear windows flood the living, dining & kitchen areas with natural light. The stunning kitchen features Silestone countertops, stainless steel appliances (gas stove, built-in microwave, dishwasher, and bar fridge), and two floor-to-ceiling pantry cabinets. Beautiful hardwood floors flow throughout the living and dining rooms, where an electric fireplace creates a warm and inviting focal point and the dining area offers ample space for entertaining. The main level includes three bedrooms, highlighted by a generous primary suite with oversized his and hers closets and a luxurious ensuite featuring a soaker tub and tile shower. A second bedroom offers the versatility of a Murphy bed, while the third provides space for family or guests. Main floor laundry and separate family room with hardwood floors and an electric fireplace add to the home's thoughtful design. The finished walkout basement offers incredible additional living space with two separate walkouts, large recreation room with fireplace, wet bar with Silestone countertops, bonus room ideal for a gym or office, spacious workshop with outside access, cold cellar, abundant storage, and 3 bathroom. Car enthusiasts and hobbyists will appreciate the massive detached heated workshop featuring 11'3 ceiling clearance, an entrance door, sliding door, two roll-up doors, and durable steel roof. Located on the Murray Centennial Public School (French Immersion) bus route and minutes to Highway 401, this property offers the perfect balance of country space and in-town convenience.

MLS®:
X13488568
Taxes
$5,625(2026)
Type
Single-Family Home
Style
Bungalow
Views
Trees/Woods
County
Hastings County
Community
Murray Ward

Listed By

Re/Max Quinte John Barry Realty Ltd.
Source
PropTX - IDX
Last checked Aug 28 2026 at 3:06 PM EDT
Bathroom Details
Interior Features
  • Water Softener
  • Central Vacuum
  • Water Purifier
  • Water Heater Owned
  • Primary Bedroom - Main Floor
  • Generator - Full
Property Features
  • Fireplace: Electric
  • Foundation: Concrete
Heating and Cooling
  • Forced Air
  • Central Air
Basement Information
  • Full
  • Finished With Walk-Out
Pool Information
  • None
Exterior Features
  • Brick
  • Roof: Asphalt Shingle
Utility Information
  • Sewer: Septic
  • Fuel: Gas
  • Energy: Energy Certificate: No
Garage
  • Attached
Parking
  • Private Double
Stories
  • 1

Listing Price History

Date
Event
Price
% Change
$ (+/-)
Aug 20, 2026
Price Changed
$849,000
-6%
-$50,900
Powered by Walk Score®
Disclaimer: Copyright 2026 Toronto IDX. All rights reserved. This information is deemed reliable, but not guaranteed. The information being provided is for consumers’ personal, non-commercial use and may not be used for any purpose other than to identify prospective properties consumers may be interested in purchasing. Data last updated 8/28/26 08:06

