116 Nicholas Street Quinte West, ON K8V 6B2
Listing Courtesy of: PropTX - IDX / Listed By: Exit Realty Group

  116 Nicholas Street Quinte West, ON K8V 6B2

Active
$622,349 (CAD)
5
BED
3
BATH
1100-1500
SQFT

Description

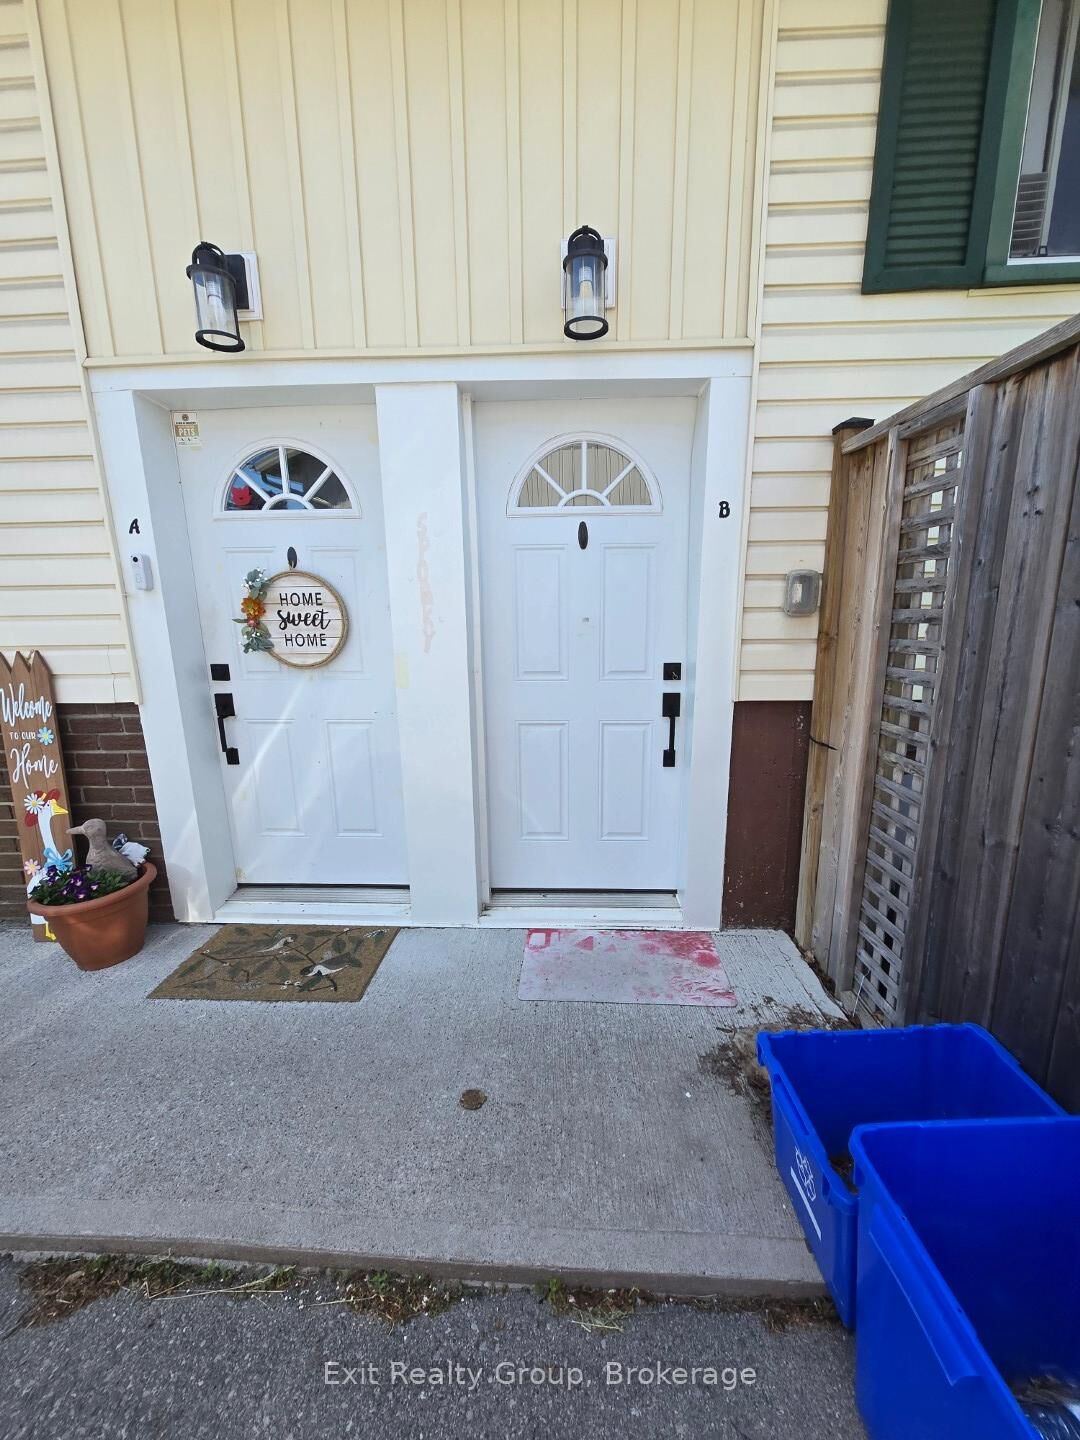
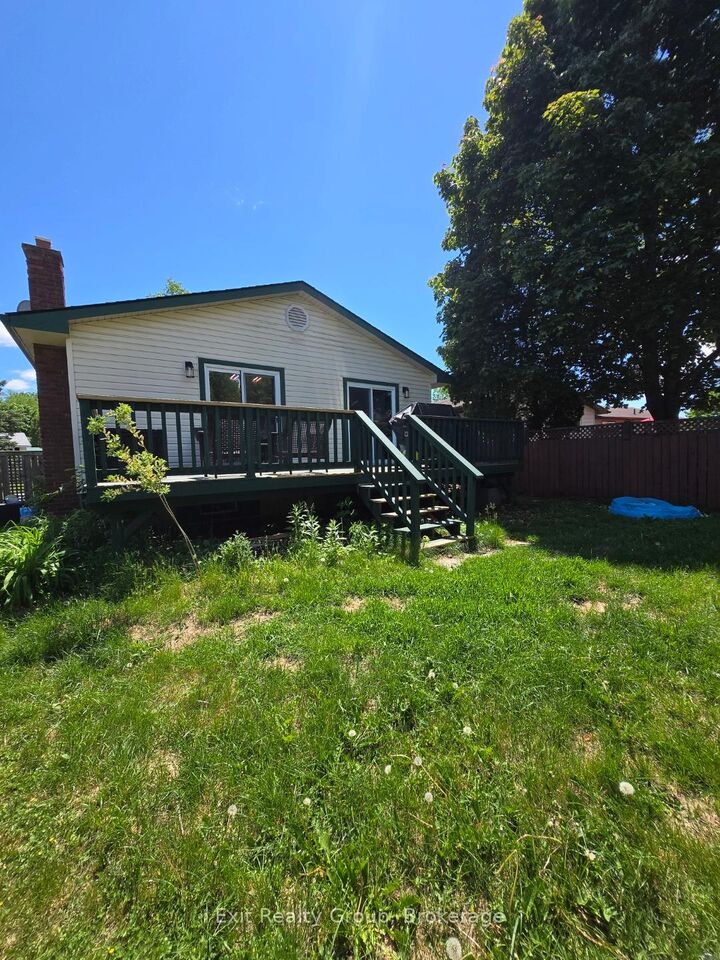
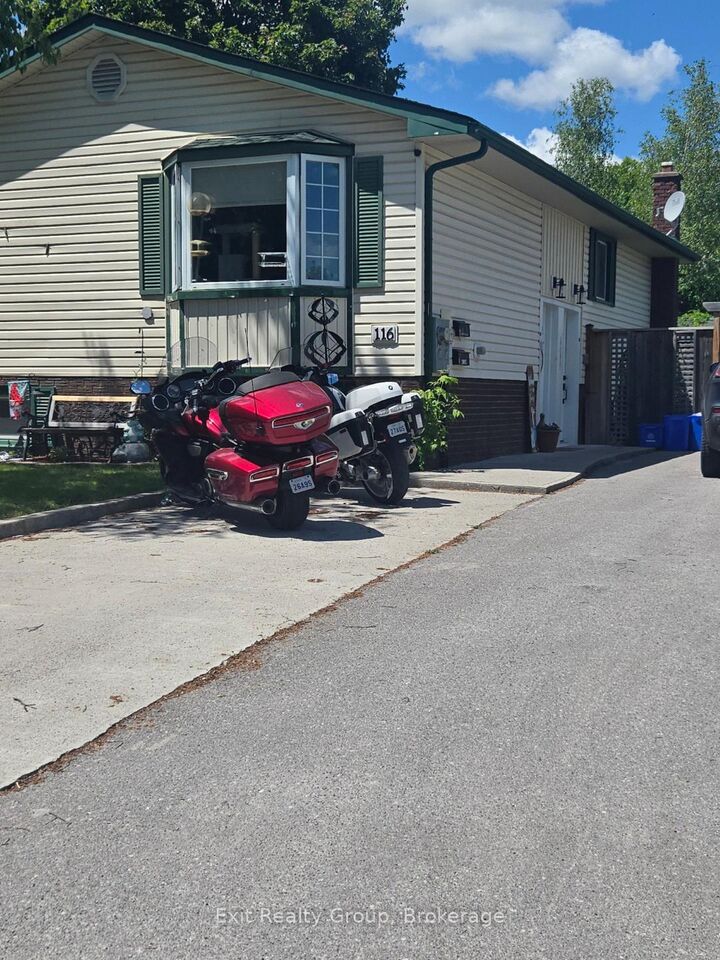
Excellent Investment Opportunity in the Heart of Trenton! Welcome to 116 Nicholas Street, a well-maintained duplex offering an excellent opportunity for investors or buyers looking to offset their mortgage with rental income. Conveniently located close to schools, shopping, restaurants, parks, downtown amenities, and CFB Trenton, this property enjoys strong rental appeal and a desirable location. Both units feature a functional two-storey layout with the main level offering a bright kitchen, comfortable living room, and bathroom, while the lower level provides private bedroom accommodations. Unit A features two bedrooms, one bathroom, and the convenience of its own in-suite laundry, making it an attractive option for tenants seeking comfort and independence. Unit B offers three bedrooms, its own laundry facilities, and a private deck-perfect for enjoying outdoor living space for relaxing or entertaining. Additional highlights include a paved driveway providing ample parking and separate living spaces designed to appeal to a variety of tenant needs. Whether you're adding to your investment portfolio or seeking a property with strong income-generating potential, 116 Nicholas Street presents an excellent opportunity in a growing community. With spacious unit layouts, private laundry in both units, outdoor space, and a convenient location, this duplex is a smart addition to any real estate portfolio. A turnkey investment with solid rental appeal and long-term potential.

MLS®:
X13229406
Taxes
$3,466(2025)
Lot Size
5,576 SQFT
Type
Multifamily
Style
Bungalow-Raised
County
Hastings County
Community
Trenton Ward

Listed By

Exit Realty Group
Source
PropTX - IDX
Last checked Aug 28 2026 at 6:47 AM EDT
Bathroom Details
Interior Features
  • Water Heater Owned
Property Features
  • Foundation: Block
Heating and Cooling
  • Baseboard
  • Wall Unit(s)
Basement Information
  • Finished
Pool Information
  • None
Exterior Features
  • Brick
  • Vinyl Siding
  • Roof: Asphalt Shingle
Utility Information
  • Sewer: Sewer
  • Fuel: Electric
  • Energy: Energy Certificate: No
Garage
  • None
Parking
  • Private Double
Stories
  • 1

Listing Price History

Date
Event
Price
% Change
$ (+/-)
Jul 15, 2026
Price Changed
$622,349
-1%
-$7,551
Powered by Walk Score®
Disclaimer: Copyright 2026 Toronto IDX. All rights reserved. This information is deemed reliable, but not guaranteed. The information being provided is for consumers’ personal, non-commercial use and may not be used for any purpose other than to identify prospective properties consumers may be interested in purchasing. Data last updated 8/27/26 23:47

