
Listing Courtesy of: ITSO / Listed By: Right At Home Realty Brokerage Unit 36
39 Holly Trail Puslinch, ON N3C 2V4
Active (87 Days)
$1,325,000 (CAD)

Description
MLS®:
40834790
40834790
Taxes
$5,840
$5,840
Lot Size
3,920 SQFT
3,920 SQFT
Type
Single-Family Home
Single-Family Home
Year Built
1992
1992
Style
Bungalow
Bungalow
Views
Water
Water
County
Wellington County
Wellington County
Listed By
Alvin Huynh, Right At Home Realty Brokerage Unit 36
Source
ITSO
Last checked Aug 28 2026 at 5:01 AM EDT
ITSO
Last checked Aug 28 2026 at 5:01 AM EDT
Bathroom Details
- Full Bathrooms: 2
Interior Features
- Water Heater Owned
- Water Softener
- Dishwasher
- Dryer
- Microwave
- Range Hood
- Refrigerator
- Stove
- Washer
- Ceiling Fan(s)
- Windows: Window Coverings
- Laundry: In Area
Lot Information
- Urban
- Open Spaces
Property Features
- Fireplace: Electric
Heating and Cooling
- Forced Air
- Central Air
Basement Information
- Full
- Finished
- Sump Pump
- Walk-Out Access
Exterior Features
- Roof: Asphalt Shing
Utility Information
- Sewer: Holding Tank
Parking
- Total: 4
Stories
- 1
Living Area
- 1,148 sqft
Listing Price History
Date
Event
Price
% Change
$ (+/-)
Jul 31, 2026
Price Changed
$1,325,000
-4%
-$50,000
Disclaimer: Listing content protected by copyright and licensed by Information Technology Systems Ontario: Data last updated: 8/27/26 22:01


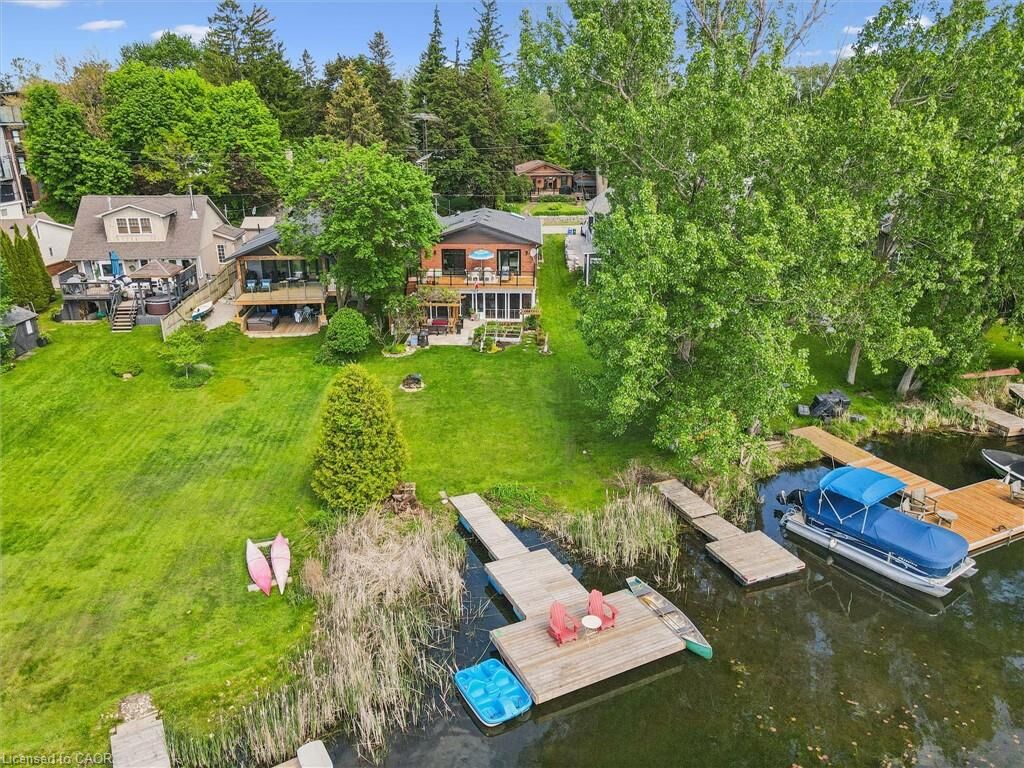
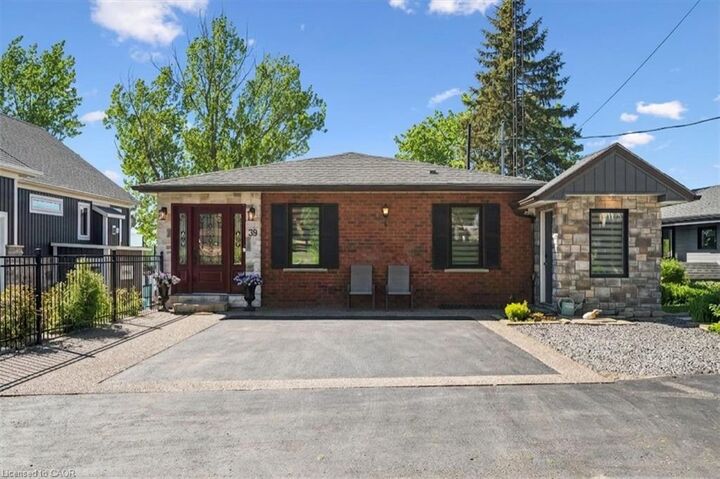
No detail has been overlooked in this renovated water front view property. This 1992 all brick home features a new Carrier furnace, new A/C unit, 200-amp electrical panel, new electric hot water tank, new roof (2018), new well pump liner and a new well pump (shared) — giving buyers complete peace of mind on all major mechanicals. Inside, enjoy updated quartz countertops, renovated bathrooms, updated flooring, skylights that flood the space with natural light, and brand new appliances including washer and dryer. new Triple-pane vinyl windows provide exceptional energy efficiency and comfort year-round and gas fireplace. Conveniently located 5 minutes from the 401, and close to Cambridge shopping centre on Heslper.
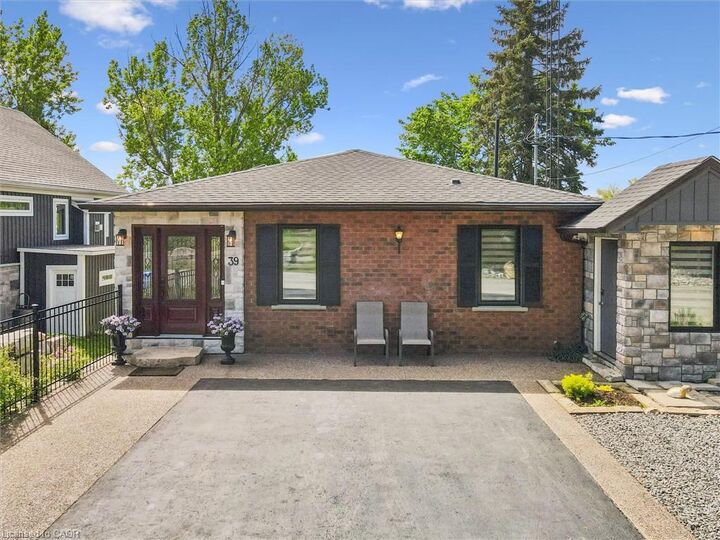
Water quality is a priority with an owned water softener and a reverse osmosis water system. Stay connected with high-speed fibre optic internet — perfect for remote work without sacrificing the cottage lifestyle. Pull up to a striking new stamped concrete driveway that sets the tone from the moment you arrive.
Whether you're seeking a full-time residence or a weekend escape, this property delivers it all — waterfront view, total renovation, and one of Ontario's most sought-after lakes. Properties like this rarely come available. Don't miss your opportunity to own a piece of Puslinch Lake.