
Listing Courtesy of: ITSO / Listed By: eXp Realty
686577 Highway 2 Princeton, ON N0J 1V0
Contingent (12 Days)
$1,299,900 (CAD)

Description
MLS®:
40856133
40856133
Taxes
$3,865
$3,865
Lot Size
1.37 acres
1.37 acres
Type
Single-Family Home
Single-Family Home
Year Built
1920
1920
Style
Bungaloft
Bungaloft
Views
Trees/Woods, Pond
Trees/Woods, Pond
County
Oxford County
Oxford County
Listed By
Alex Faux, eXp Realty
Source
ITSO
Last checked Aug 28 2026 at 10:28 AM EDT
ITSO
Last checked Aug 28 2026 at 10:28 AM EDT
Bathroom Details
- Full Bathroom: 1
- Half Bathroom: 1
Interior Features
- Central Vacuum
- Auto Garage Door Remote(s)
- Water Softener
- Water Treatment
- Dishwasher
- Dryer
- Range Hood
- Refrigerator
- Washer
- Ceiling Fan(s)
- Laundry: In Basement
- Built-In Microwave
- Gas Oven/Range
Lot Information
- Rural
- Major Highway
- School Bus Route
- Landscaped
- Irregular Lot
- Hobby Farm
Property Features
- Fireplace: Family Room
- Fireplace: Gas
- Fireplace: 1
- Fireplace: Free Standing
- Foundation: Concrete Block
Heating and Cooling
- Forced Air
- Natural Gas
- Central Air
Basement Information
- Unfinished
- Partial
- Sump Pump
Exterior Features
- Roof: Metal
Utility Information
- Sewer: Septic Tank
Garage
- Garage
Parking
- Detached Garage
- Gravel
- Circular
- Total: 12
Stories
- 1
Living Area
- 1,445 sqft
Disclaimer: Listing content protected by copyright and licensed by Information Technology Systems Ontario: Data last updated: 8/28/26 03:28


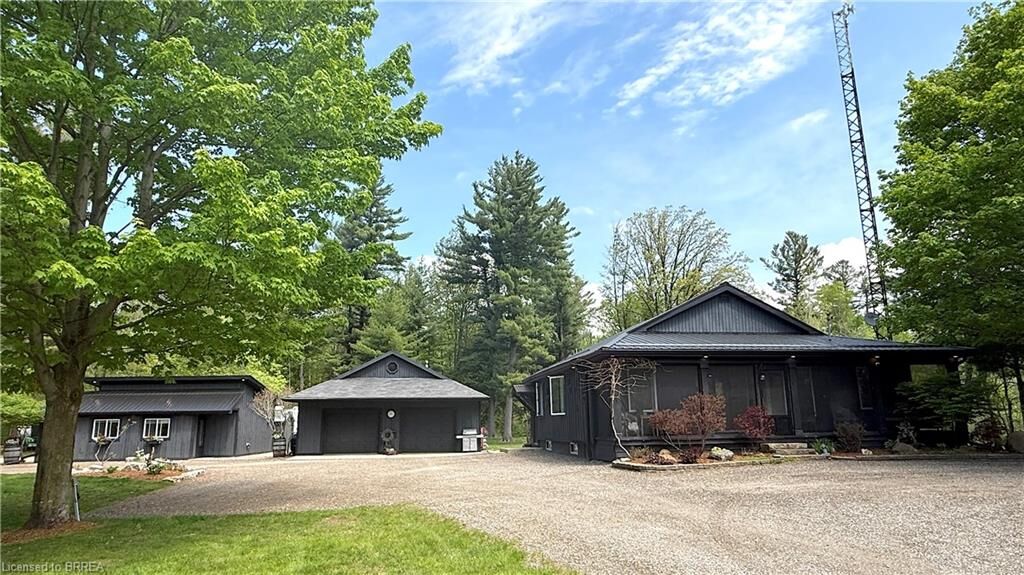
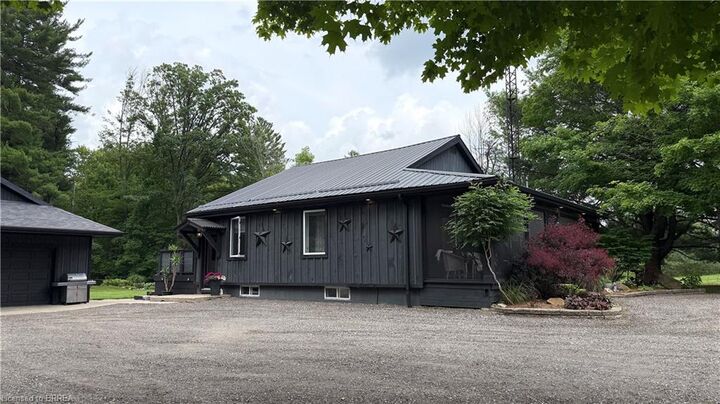
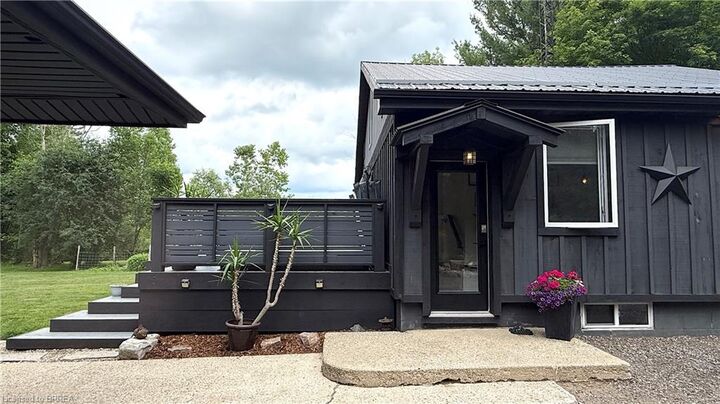
The primary home offers a bright, functional open-concept layout with the primary bedroom and ensuite, second bedroom, and main living areas on the main level. The loft provides flexible space for a third bedroom, office, or family room. Updates include custom built-ins, modern kitchen with quartz countertops and stainless-steel appliances, updated windows and doors, 4-piece bath with freestanding tub and separate shower, gas fireplace, and newer steel roof. Patio doors open to a spacious deck with hot tub—perfect for entertaining or relaxing.
The detached 1-bedroom guest house offers privacy and independence with a kitchenette, 3-piece bath, in-floor heating, and wood stove—ideal for family, guests, or potential rental income.
The impressive 30' x 40' workshop/garage features a gas furnace, kitchenette with gas stove and refrigerator, electric fireplace, walk-up attic storage, and patio door to the yard. Perfect for tradespeople, hobbyists, car enthusiasts, or additional workspace.
Outside, enjoy established perennial gardens, vegetable gardens, mature trees, and a private swim pond with dock, sand beach, and cabana, offering swimming in summer and skating in winter.
A truly unique country property offering privacy, flexibility, recreation, and room for everyone. Take the multimedia 360° tour and arrange your private viewing today!