25 Picton Main Street Prince Edward County, ON K0K 2T0
Listing Courtesy of: PropTX - IDX / Listed By: Chestnut Park Real Estate Limited

  25 Picton Main Street Prince Edward County, ON K0K 2T0

Active
$1,119,000 (CAD)
5
BED
3
BATH
2500-3000
SQFT

Description

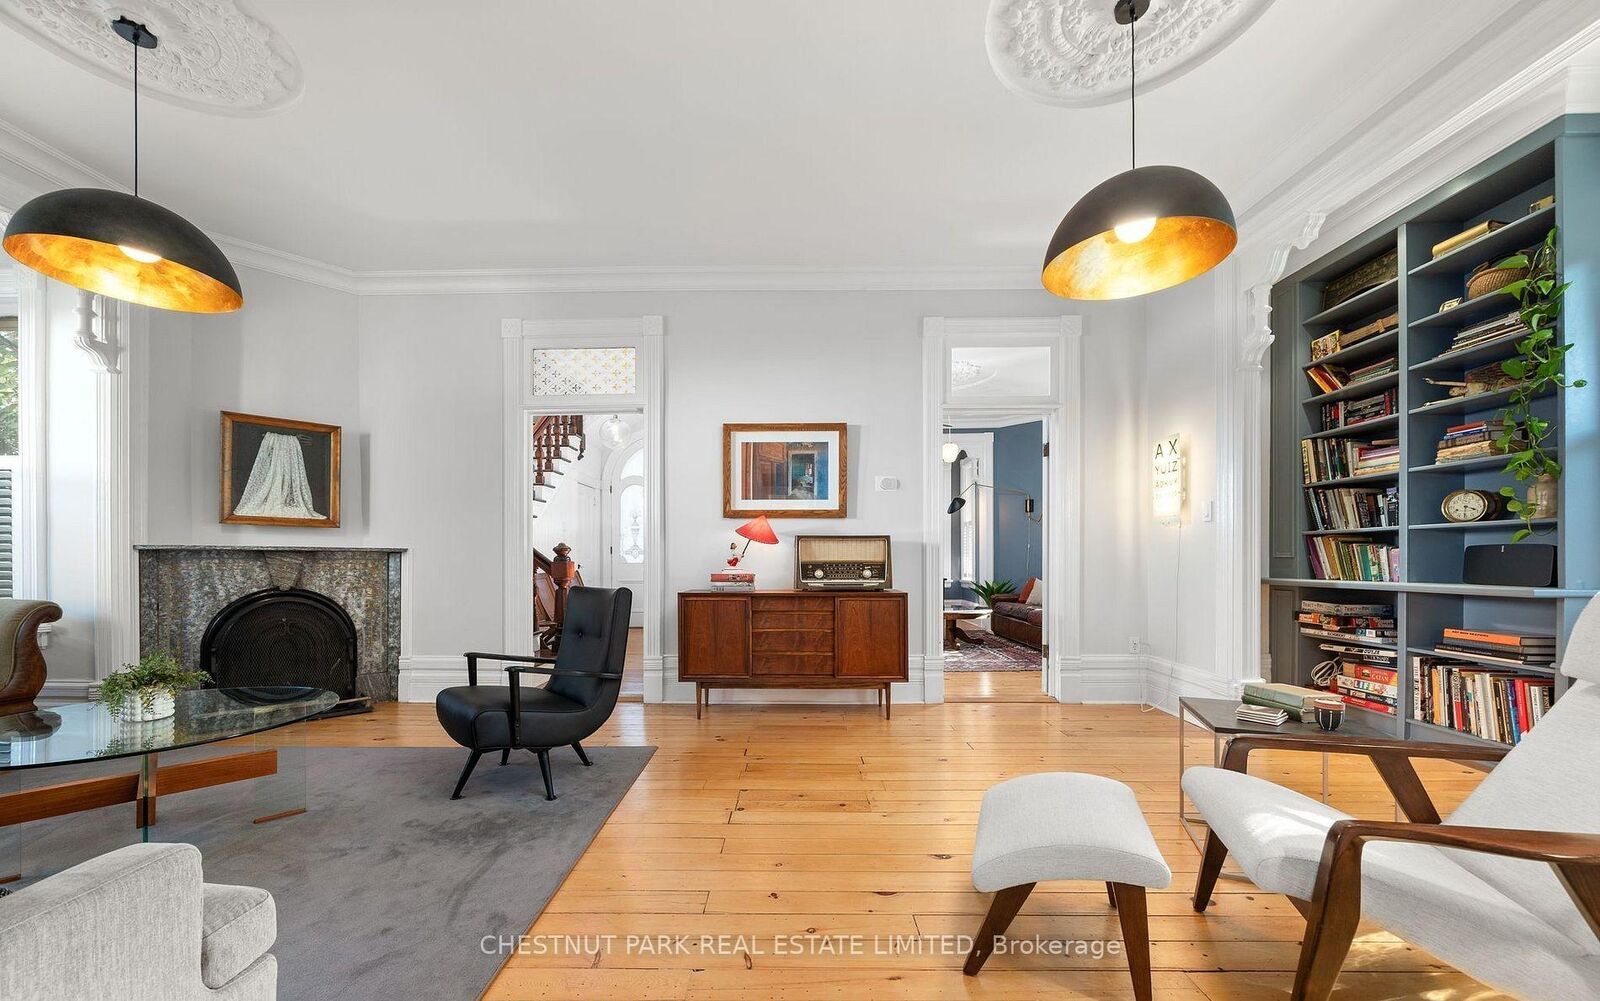
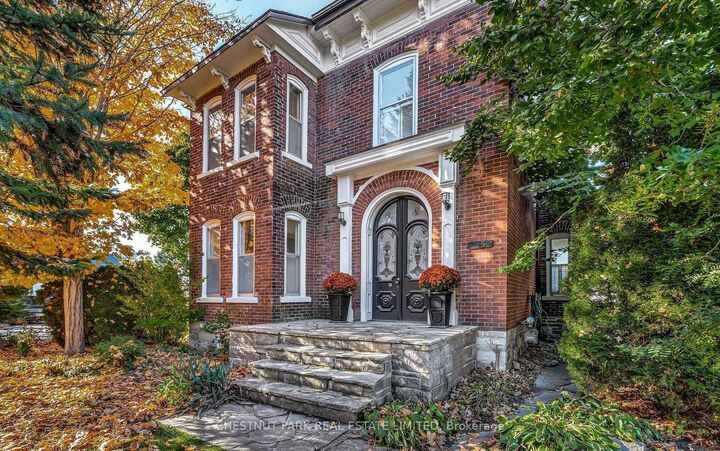
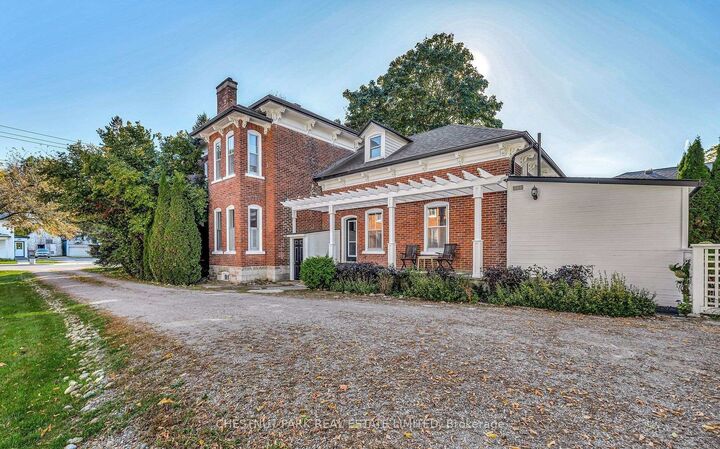
Rich in history and thoughtfully updated for modern living, this circa 1867 residence in the heart of Picton offers an exceptional blend of character, space, and comfort. Encompassing more than 2600 square feet, the home showcases high ceilings, tall windows, and an abundance of natural light that enhances its timeless appeal. Elegant living spaces are anchored by a classic wood burning fireplace with built in bookcases, creating a warm and inviting setting for both entertaining and everyday living, while a second fireplace adds further charm and comfort. The kitchen and dining areas have been carefully updated to reflect contemporary standards while maintaining the integrity and style of the home. Upstairs, generously sized bedrooms and peaceful retreats highlight the craftsmanship and enduring quality found throughout. Ideally located within walking distance to Main Street, you can easily enjoy Picton's renowned restaurants, boutique shops, and the Royal Hotel. The grounds are well balanced and easy to maintain, offering a private and charming outdoor setting. A standout feature is the original coach house, set on a solid cement pad and in excellent condition, presenting a range of possibilities from a studio or workshop to a guest space. Combining heritage elegance with modern convenience, this is a rare opportunity to own a truly special home in one of Prince Edward County's most desirable and walkable locations.

MLS®:
X13091054
Taxes
$5,914(2025)
Type
Single-Family Home
Style
2-Storey
County
Prince Edward County
Community
Picton Ward

Listed By

Chestnut Park Real Estate Limited
Source
PropTX - IDX
Last checked Aug 28 2026 at 12:35 PM EDT
Bathroom Details
Interior Features
  • Sump Pump
  • Water Heater
  • Storage
  • Air Exchanger
  • Guest Accommodations
  • Erv/Hrv
Property Features
  • Fireplace: Natural Gas
  • Fireplace: Family Room
  • Fireplace: Wood
  • Foundation: Stone
Heating and Cooling
  • Forced Air
  • Central Air
Basement Information
  • Unfinished
Pool Information
  • None
Exterior Features
  • Brick
  • Roof: Asphalt Shingle
Utility Information
  • Sewer: Sewer
  • Fuel: Gas
  • Energy: Energy Certificate: No
Garage
  • Detached
Parking
  • Private
Stories
  • 2
Powered by Walk Score®
Disclaimer: Copyright 2026 Toronto IDX. All rights reserved. This information is deemed reliable, but not guaranteed. The information being provided is for consumers’ personal, non-commercial use and may not be used for any purpose other than to identify prospective properties consumers may be interested in purchasing. Data last updated 8/28/26 05:35

