235 James Street West Prescott, ON K0E 1T0
Listing Courtesy of:  CREA / Listed By: eXp Realty

  235 James Street West Prescott, ON K0E 1T0

Active (23 Days)
$1,100,000 (CAD)
11,220
SQFT

Description

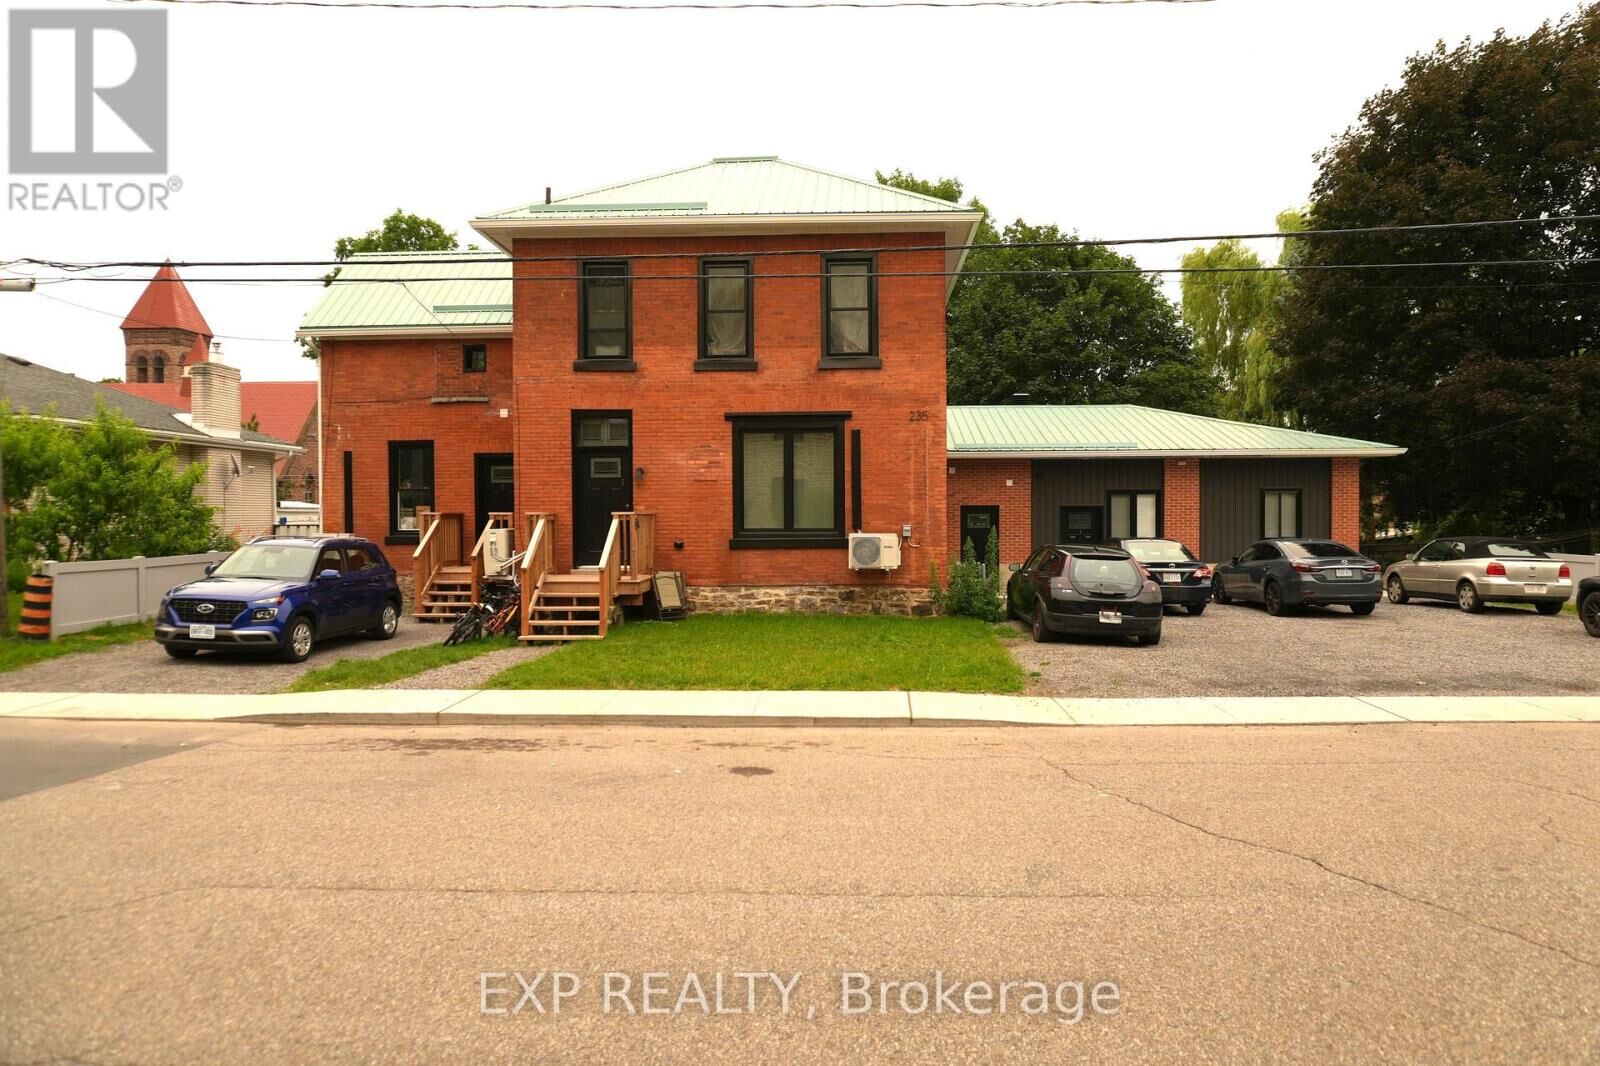
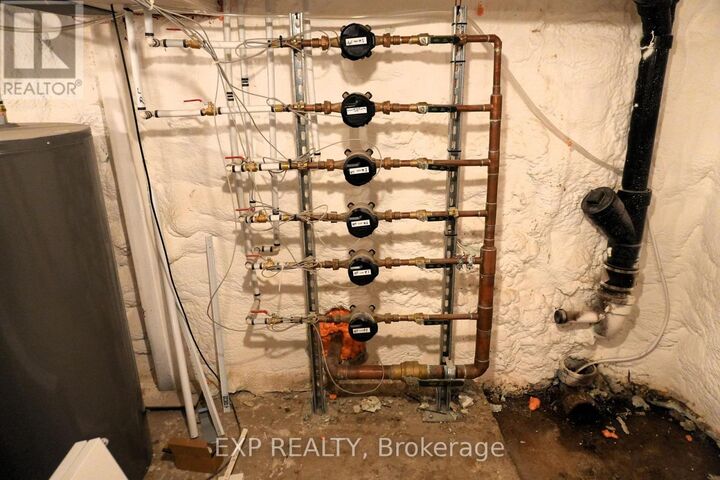
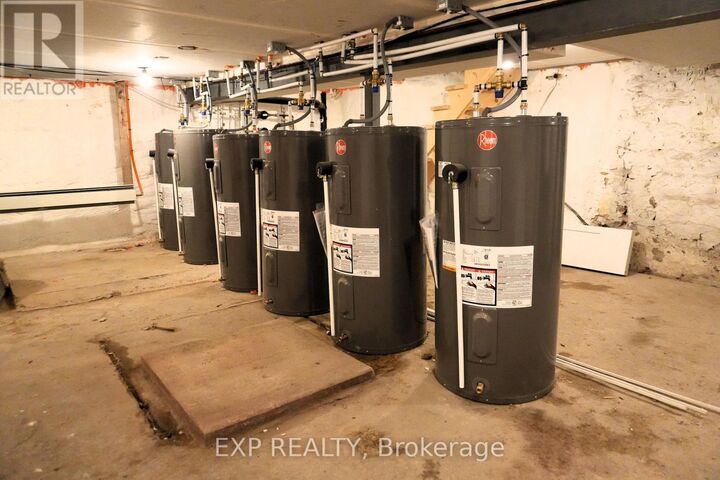
Turnkey legal 5-unit apartment building offering strong cash flow and extensive redevelopment in the heart of Prescott. Originally a duplex, this property has been comprehensively transformed into a modern income-producing asset while preserving its attractive brick exterior and character. Generating $93,300 in gross annual income with an approximate NOI of $78,820, the building offers an excellent unit mix of one 3-bedroom suite, two 2-bedroom suites (including an accessible unit), and two 1-bedroom suites, one of which is rented as an affordable unit. Extensive capital improvements include all new kitchens, bathrooms, flooring, lighting, interior doors, plumbing, electrical, nearly all new windows, repointed brick, new decks, upgraded insulation, modern mechanical systems, quality finishes throughout, and a durable standing seam metal roof. The building features an efficient utility structure with all tenants paying their own hydro and water. Two suites have their own dedicated heating systems and pay their own heat, while three suites are heated by an efficient central gas-fired hot water boiler. The accessible and affordable units may be of interest to purchasers exploring CMHC financing programs, subject to lender and CMHC eligibility requirements. Conveniently located within walking distance to downtown Prescott, the St. Lawrence River, shopping, restaurants, schools, and just minutes from Highway 401, this is an exceptional opportunity to acquire a true turnkey multi-family investment with significant capital improvements already completed. (id:41440)

MLS®:
X13639696
Taxes
$3,984(2025)
Type
Multifamily
County
Leeds and Grenville United Counties

Listed By

Edmundo Roa, eXp Realty
Source
CREA
Last checked Aug 28 2026 at 8:42 AM EDT
Bathroom Details
Interior Features
  • Washer
  • Dishwasher
  • Dryer
Heating and Cooling
  • Forced Air
  • Hot Water Radiator Heat
  • Natural Gas
  • Fully Air Conditioned
Parking
  • Total: 5
Living Area
  • 11,220 sqft
Powered by Walk Score®
Disclaimer: REALTOR.CA The trademarks REALTOR®, REALTORS®, and the REALTOR® logo are controlled
by The Canadian Real Estate Association (CREA) and identify real estate professionals who are members of CREA. Listing Data Last Updated: 8/28/26 01:42

