23 Backus Drive Port Rowan, ON N0E 1M0
Listing Courtesy of: ITSO / Listed By: Peak Peninsula Realty Brokerage Inc.

  23 Backus Drive Port Rowan, ON N0E 1M0

Active (226 Days)
$675,000 (CAD)
3
BED
3
BATH
1,666
SQFT

Description

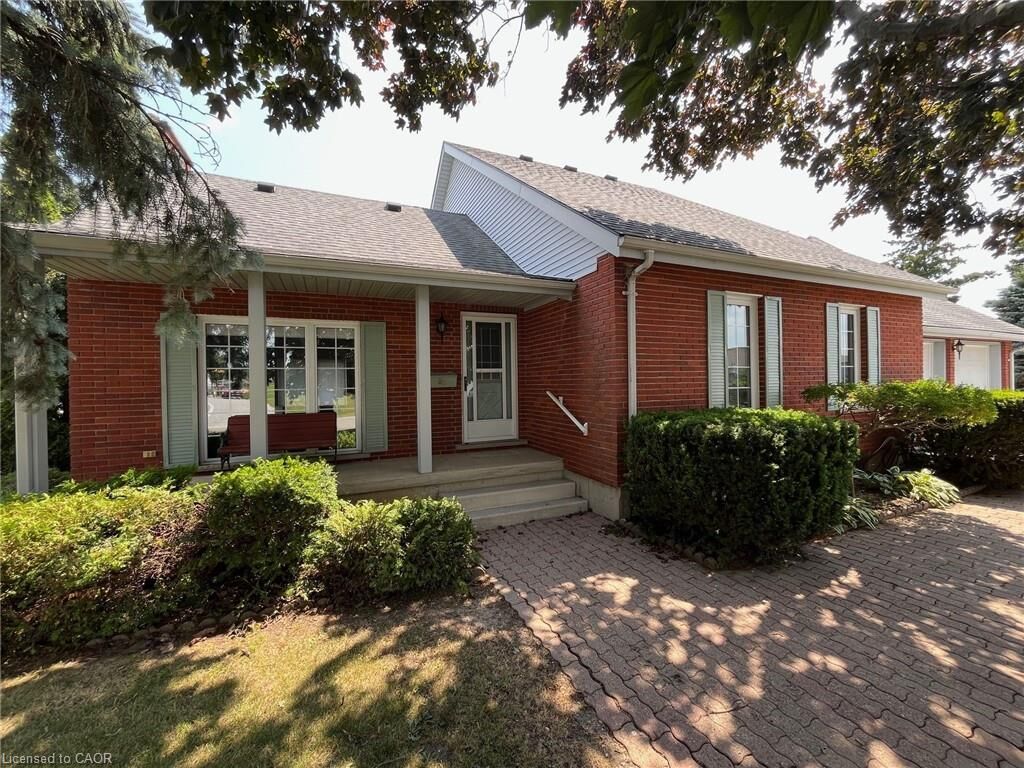
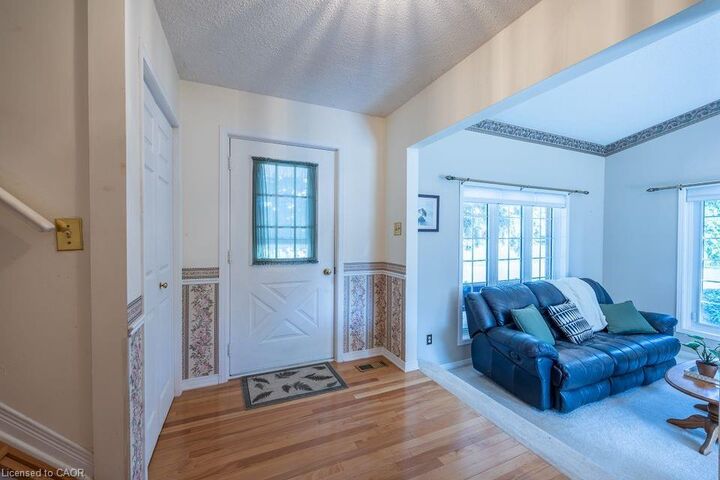
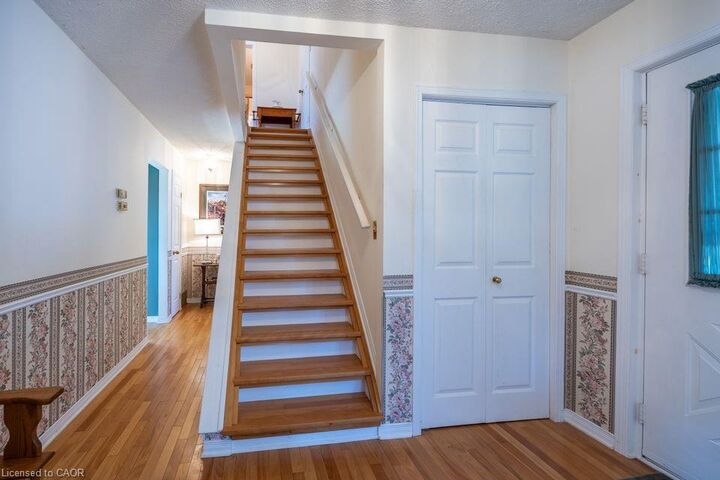
Tucked away in a quiet and family-friendly neighbourhood, this charming 2 storey home offers a blend of comfort, versatility, and value – all situated on a rare and spacious double lot. With over 2,100 sq. ft. of finished living space and an over sized double garage, this property provides room for everyone, whether you’re upsizing, working from home, or simply enjoying life in a small-town community. The main floor features a functional layout with a bright high cathedral living room, a formal dining area, and a well-appointed kitchen that opens to the rear of the home. A main-floor primary bedroom with walk-in closet offers convenience and privacy, while an additional office space, laundry room, and full bathroom make day-to-day living easy. Upstairs, you’ll find two additional bedrooms, a 3-piece bathroom, and a cozy landing – perfect for kids, guests, or hobby space. Downstairs, the partially finished basement includes a large recreation room, ideal for movie nights or a games area, cold cellar plus plenty of storage space, a workshop, and an oversized utility/electrical room. Into the backyard, a nice shed has been made into the perfect dog kennel, the double lot provides plenty of space for gardening and outdoor living! And there is extra space for parking trailers or recreational vehicles. Located just minutes from Lake Erie, Long Point Beach, and all the charming shops and amenities of Port Rowan, this home offers small-town living with space to grow. Don’t miss your opportunity to own a truly unique property – book your private showing today! Also listed as X12692424

MLS®:
40797017
Taxes
$3,953
Type
Single-Family Home
County
Norfolk County

Listed By

Jarred Wilcox, Peak Peninsula Realty Brokerage Inc.
Source
ITSO
Last checked Aug 28 2026 at 5:01 AM EDT
Bathroom Details
  • Full Bathrooms: 2
  • Half Bathroom: 1
Interior Features
  • Central Vacuum
  • Water Heater Owned
  • Auto Garage Door Remote(s)
  • Other
  • Dishwasher
  • Dryer
  • Refrigerator
  • Stove
  • Washer
  • Windows: Window Coverings
  • Laundry: Main Level
  • Built-In Microwave
Lot Information
  • Near Golf Course
  • Park
  • Rec./Community Centre
  • Urban
  • School Bus Route
  • Place of Worship
  • Playground Nearby
  • Marina
  • Other
Property Features
  • Fireplace: Gas
  • Fireplace: 2
  • Fireplace: Wood Burning
Heating and Cooling
  • Forced Air
  • Natural Gas
  • Central Air
Basement Information
  • Full
  • Partially Finished
  • Sump Pump
Exterior Features
  • Roof: Asphalt Shing
Utility Information
  • Sewer: Sewer (Municipal)
School Information
  • Elementary School: Port Rowan Public, Sacred Heart
  • High School: Valley Heights, Holy Trinity
Garage
  • Attached Garage
Parking
  • Attached Garage
  • Asphalt
  • Garage Door Opener
  • Total: 5
Stories
  • 2
Living Area
  • 1,666 sqft

Listing Price History

Date
Event
Price
% Change
$ (+/-)
Jun 16, 2026
Price Changed
$675,000
-8%
-$60,000
Powered by Walk Score®
Disclaimer: Listing content protected by copyright and licensed by Information Technology Systems Ontario: Data last updated: 8/27/26 22:01

