
Listing Courtesy of: WINDSOR-ESSEX COUNTY / Listed By: Riversite Realty Inc. Ii Brokerage
466 Princess Street Port Lambton, ON N0P 2B0
Active (37 Days)
$479,000 (CAD)
OPEN HOUSE TIMES
-
OPENSun, Aug 3011:00 am - 1:00 pm
Description
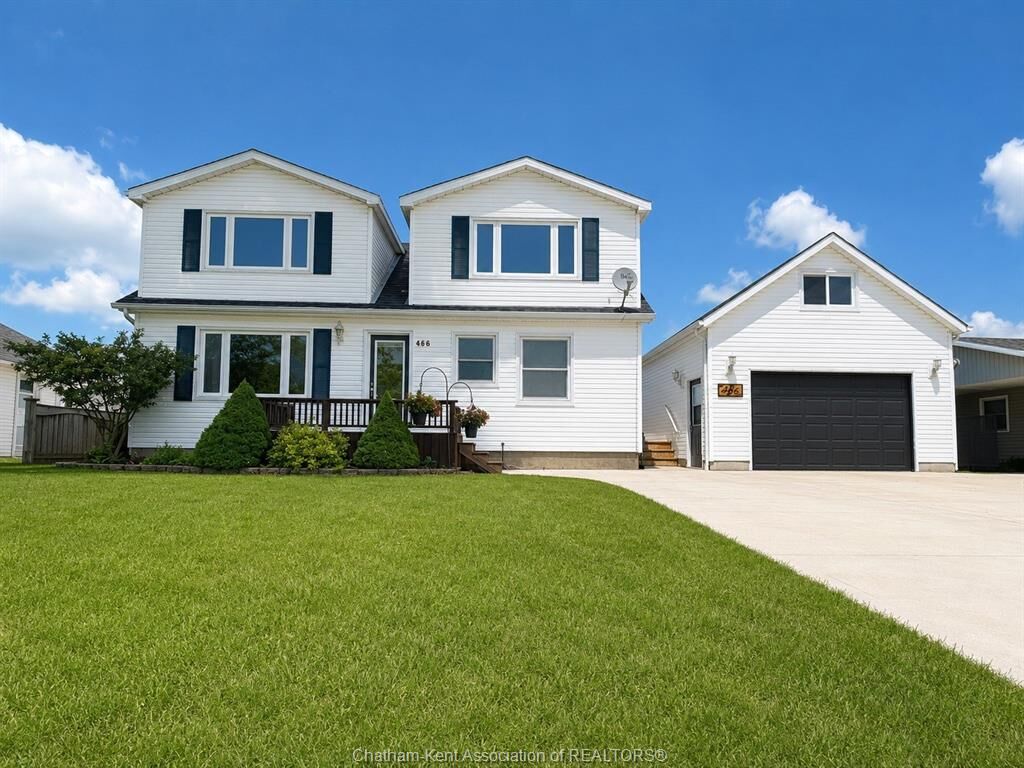
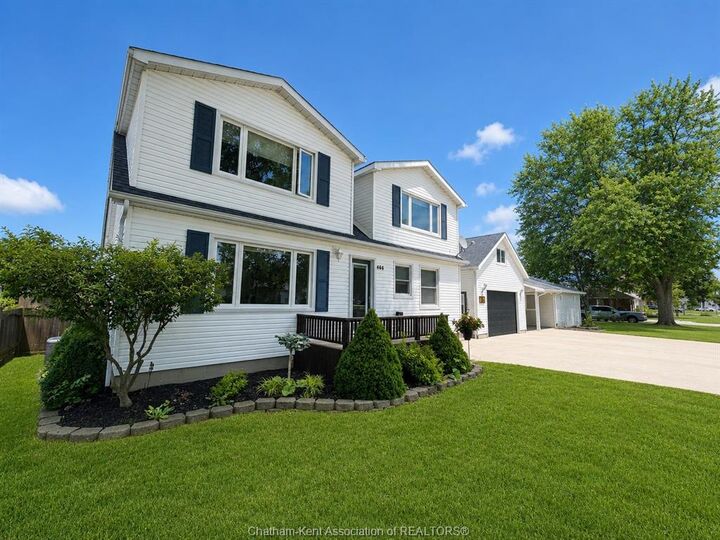
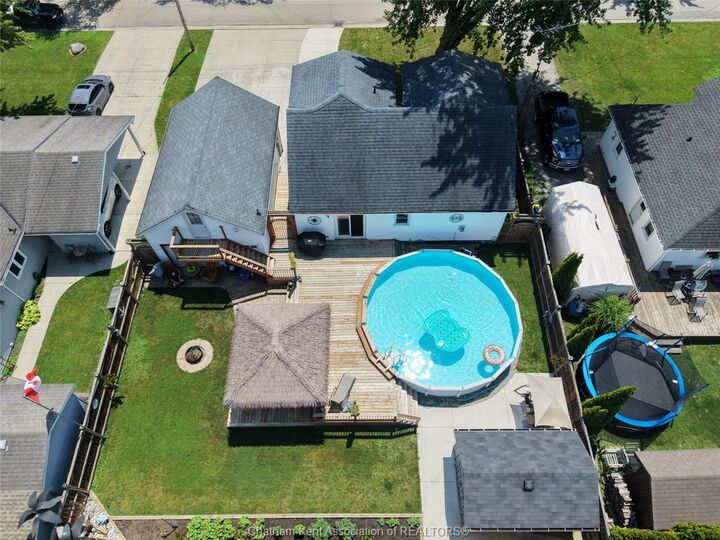
Welcome to this beautifully maintained one-and-a-half-storey 2-bedroom home in the charming community of Port Lambton, offering the perfect blend of comfort, updates, and outstanding entertaining spaces. This inviting home has been thoughtfully updated over the years and features a beautifully renovated three-piece bathroom, upgraded furnace and central air conditioning, and a cozy gas fireplace complemented by custom built-in cabinetry, creating a warm and welcoming living area. The detached garage is a true showstopper, complete with its own wet bar, heating, air conditioning, custom power screens, and custom bunkie making it the perfect year-round retreat for entertaining, watching the game, or pursuing your favorite hobbies. Step outside to your private backyard oasis featuring an expansive deck, above-ground pool, tiki bar, permanent Celebrate soffit lighting and an additional storage shed, and firepit area—ideal for relaxing or hosting family and friends all season long. A large triple-wide driveway provides ample parking for multiple vehicles, trailers, or guests and the backyard is fully fenced. Located in the quaint riverside town of Port Lambton close to the St Clair River Trail this move-in-ready property offers a unique lifestyle with exceptional indoor and outdoor living spaces. Don't miss your opportunity to make this one-of-a-kind home your own—book your private showing today!
MLS®:
26017511
26017511
Taxes
$2,002(2026)
$2,002(2026)
Lot Size
7,492 SQFT
7,492 SQFT
Type
Single-Family Home
Single-Family Home
Year Built
1945
1945
Style
1 1/2 Storey
1 1/2 Storey
County
Lambton County
Lambton County
Listed By
Mark Persyn, Riversite Realty Inc. Ii Brokerage
Source
WINDSOR-ESSEX COUNTY
Last checked Aug 28 2026 at 5:31 AM EDT
WINDSOR-ESSEX COUNTY
Last checked Aug 28 2026 at 5:31 AM EDT
Bathroom Details
- Full Bathroom: 1
Interior Features
- Appliances : Washer
- Appliances : Refrigerator
- Appliances : Dishwasher
- Appliances : Microwave Range Hood Combo
- Appliances : Stove
- Appliances : Dryer
Subdivision
- Ptlam
Lot Information
- Fenced Yard
- Landscaped
- Sundeck
- Treed Lot
- Shopping Nearby
- Playground Nearby
- Patio(s)
Property Features
- Fireplace: Direct Vent Gas
- Foundation: Block
Heating and Cooling
- Central Air Conditioning
- Forced Air
- Furnace
Flooring
- Laminate
- Ceramic or Porcelain
- Cushion or Lino or Vinyl
Exterior Features
- Aluminum/Vinyl
Utility Information
- Utilities: Connected
- Sewer: Sanitary Connected
- Fuel: Natural Gas
Garage
- Detached Garage
- Heated Garage
- 1.5 Garage
Stories
- 2
Listing Price History
Date
Event
Price
% Change
$ (+/-)
Aug 20, 2026
Price Changed
$479,000
-4%
-$20,000
Disclaimer: Copyright 2026 Windsor-Essex County Association of Realtors. All rights reserved. This information is deemed reliable, but not guaranteed. The information being provided is for consumers’ personal, non-commercial use and may not be used for any purpose other than to identify prospective properties consumers may be interested in purchasing. Data last updated 8/27/26 22:31

