9794 Walker Road Port Hope, ON L0A 1B0
Listing Courtesy of: PropTX - IDX / Listed By: Re/Max Hallmark First Group Realty Ltd.

  9794 Walker Road Port Hope, ON L0A 1B0

Active
$1,490,000 (CAD)
4
BED
3
BATH
1500-2000
SQFT

Description

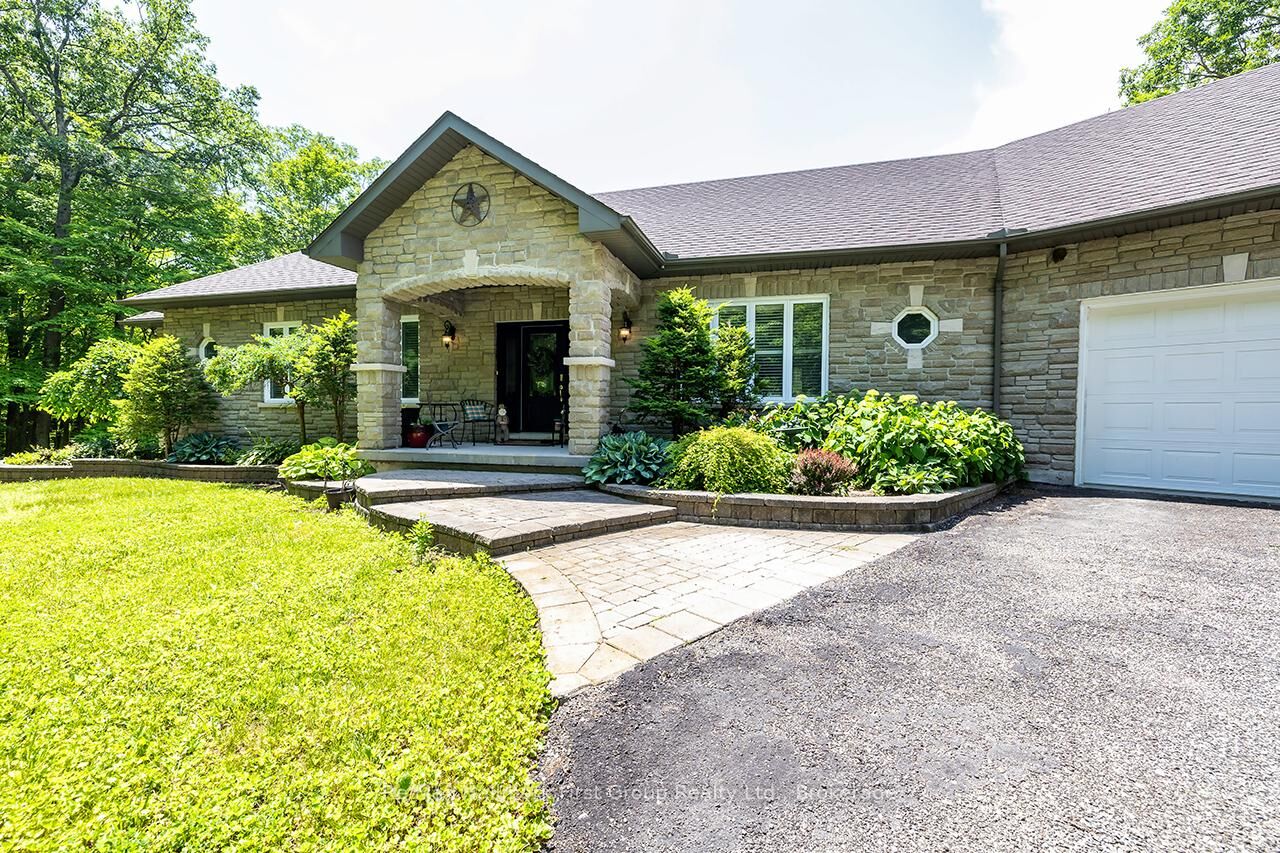
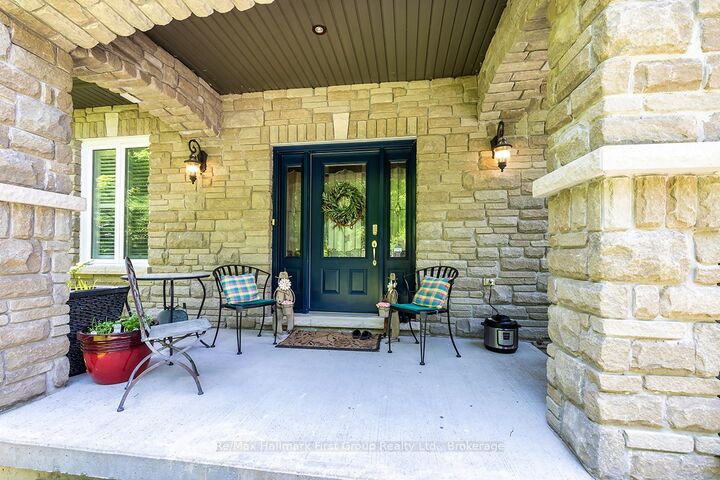
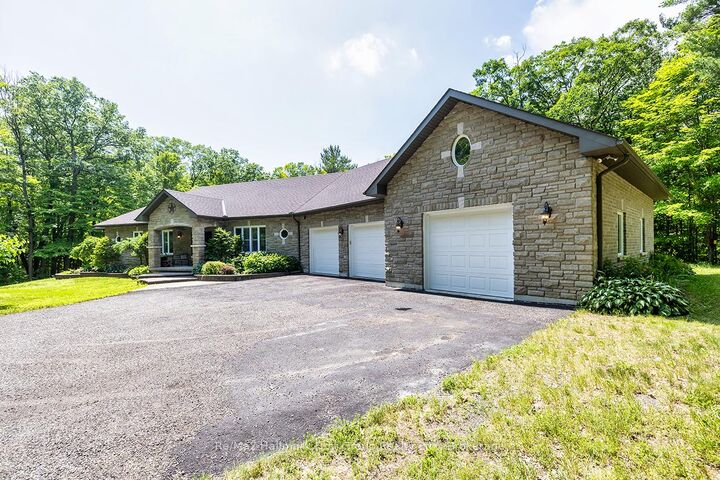
**Stunning Custom Bungalow on 6.68 Acres bordering the Ganaraska Forest** Nestled among the trees on a picturesque 6.68 acre property and surrounded by the 11,000 acres Ganaraska Forest, this exceptional custom-built bungalow offers the perfect blend of privacy, luxury, and year-round outdoor recreation. Boasting approximately 2,150 sq ft on the main level (per builder's blueprint), plus a bright, professionally finished walkout lower level, this impressive home offers abundant living space. The lower level features a spacious recreation room, games room, bedroom, exercise room, utility and storage rooms, along with convenient access to the attached triple garage. The open-concept main floor is highlighted by a a dramatic cherry wood kitchen featuring Corian countertops, a large breakfast bar island, built-in desk, under-cabinet lighting, and an attractive tile backsplash. Quality craftsmanship is evident throughout with 9-foot ceilings, rounded drywall corners, pot lighting, elegant crown mouldings, French doors, California shutters, and a stunning open maple staircase. The luxurious main bathroom is designed for relaxation with a whirlpool air tub, separate shower, and upscale finishes. Step outside to enjoy the beautiful cedar deck overlooking the peaceful forest setting. Completing the property is an 18' x 26' detached workshop, providing the perfect space for hobbies, storage, or projects. A truly impressive country estate offering privacy, quality, and an unparalleled natural setting.

MLS®:
X13518438
Taxes
$9,730(2025)
Lot Size
7 acres
Type
Single-Family Home
Style
Bungalow
Views
Forest
County
Northumberland County
Community
Rural Port Hope

Listed By

Re/Max Hallmark First Group Realty Ltd.
Source
PropTX - IDX
Last checked Aug 28 2026 at 10:48 AM EDT
Bathroom Details
Interior Features
  • Primary Bedroom - Main Floor
Property Features
  • Fireplace: Propane
  • Fireplace: Wood
  • Foundation: Poured Concrete
Heating and Cooling
  • Forced Air
  • Central Air
Basement Information
  • Full
  • Finished With Walk-Out
Pool Information
  • None
Exterior Features
  • Brick
  • Roof: Asphalt Shingle
Utility Information
  • Sewer: Septic
  • Fuel: Ground Source
  • Energy: Energy Certificate: No
Garage
  • Attached
Stories
  • 1
Powered by Walk Score®
Disclaimer: Copyright 2026 Toronto IDX. All rights reserved. This information is deemed reliable, but not guaranteed. The information being provided is for consumers’ personal, non-commercial use and may not be used for any purpose other than to identify prospective properties consumers may be interested in purchasing. Data last updated 8/28/26 03:48

