28 Bedford Street Port Hope, ON L1A 1W3
Listing Courtesy of: PropTX - IDX / Listed By: Sotheby's International Realty Canada

  28 Bedford Street Port Hope, ON L1A 1W3

Active
$1,550,000 (CAD)

6
BED
3
BATH
3500-5000
SQFT

Description

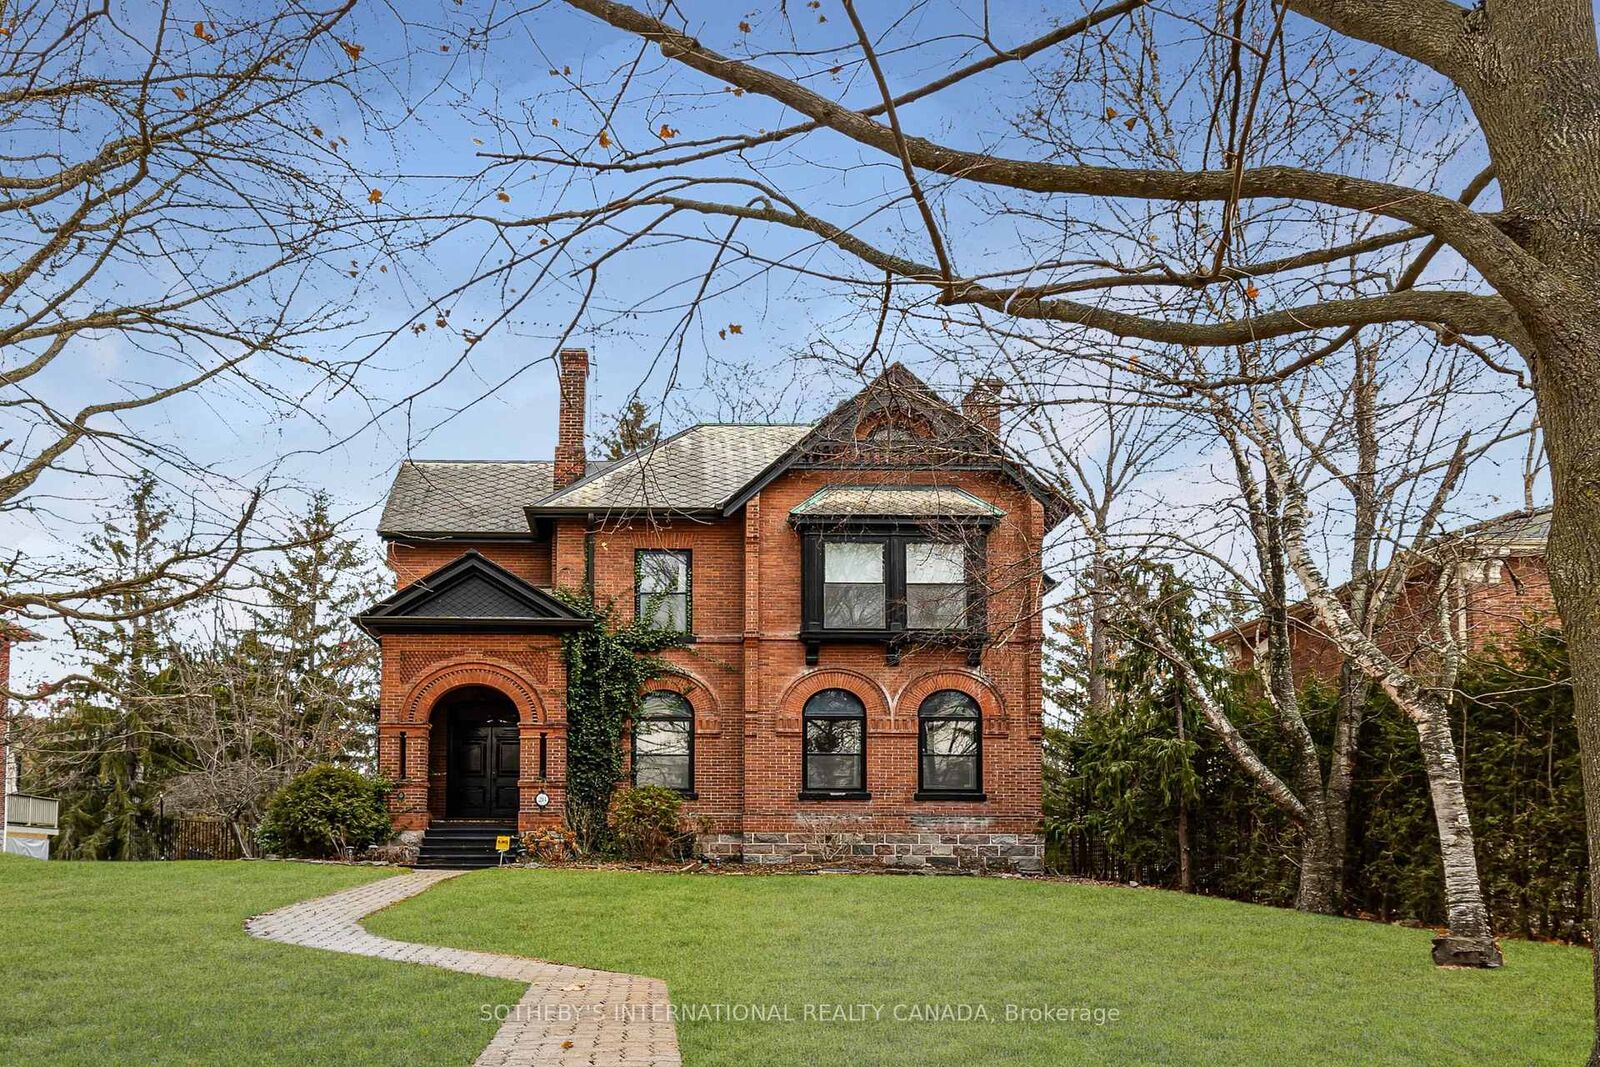
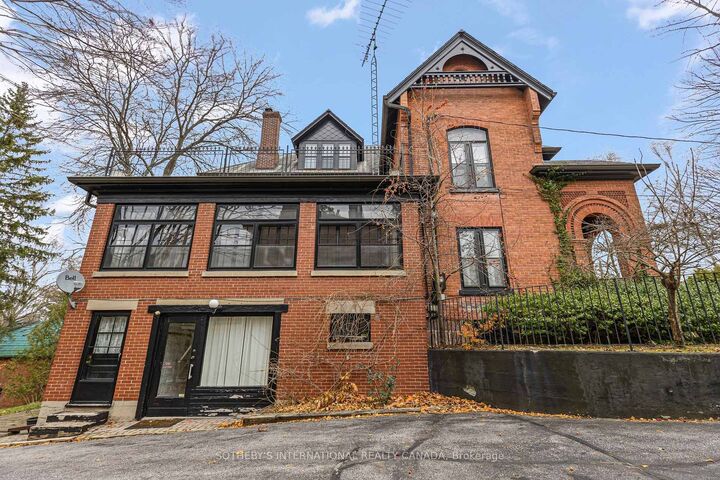
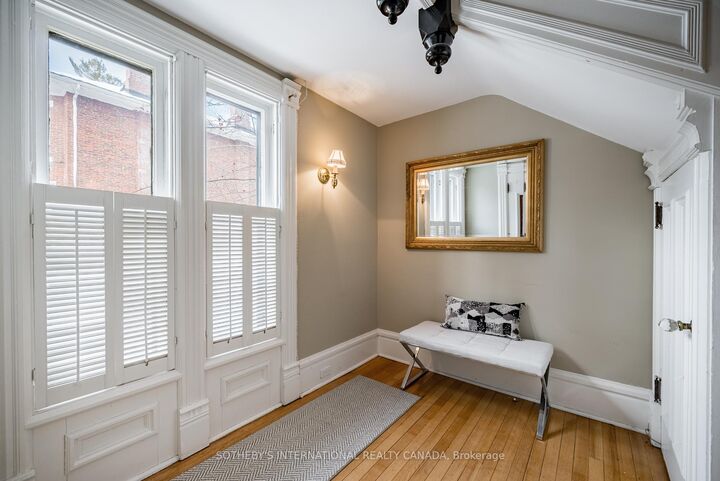
Welcome to The Crawley House, a magnificent 2.5 story brick residence and a true Port Hope landmark. Built in 1865, this home is a stunning example of late Victorian Romanesque Revival architecture showcasing a rich history and over 4500 square feet of grand living space. The unique and intricate roofline, original stain glass, and a deeply recessed pediment speak to the home's exceptional craftsmanship and timeless elegance. Located in the heart of town, this prime location offers unparalleled access to Port Hope's finest attractions. Take a leisurely stroll along the Ganaraska river, catch a show at the historic Capital Theatre, or explore the charming boutiques and diverse restaurants of the vibrant downtown core. For families, the prestigious Trinity College School is moments away. Inside, the home is filled with expansive principal rooms that are perfect for sophisticated entertaining. Natural light floods the space highlighting the many original features, including high ceilings, intricate moldings, and period specific doors. The second floor features, four large well appointed bedrooms, while the lower level provides flexible living space ideal for multigenerational families or extended guests. The Crawley House offers a rare opportunity to own a piece of Port Hope history, blending old world charm with modern potential.

MLS®:
X12410708
Taxes
$16,134(2026)
Type
Single-Family Home
Style
2 1/2 Storey
County
Northumberland County
Community
Port Hope

Listed By

Sotheby's International Realty Canada
Source
PropTX - IDX
Last checked Aug 28 2026 at 7:57 AM EDT
Bathroom Details
Interior Features
  • Storage
  • On Demand Water Heater
  • Water Heater Owned
Property Features
  • Fireplace: Natural Gas
  • Foundation: Unknown
Heating and Cooling
  • Radiant
  • None
Basement Information
  • Full
  • Partially Finished
Pool Information
  • None
Exterior Features
  • Brick
  • Roof: Unknown
Utility Information
  • Sewer: Sewer
  • Fuel: Gas
  • Energy: Energy Certificate: No
Garage
  • None
Parking
  • Private
Stories
  • 3
Powered by Walk Score®
Disclaimer: Copyright 2026 Toronto IDX. All rights reserved. This information is deemed reliable, but not guaranteed. The information being provided is for consumers’ personal, non-commercial use and may not be used for any purpose other than to identify prospective properties consumers may be interested in purchasing. Data last updated 8/28/26 00:57

