141 Walton Street Port Hope, ON L1A 1N4
Listing Courtesy of: PropTX - IDX / Listed By: Re/Max Rouge River Realty Ltd.

  141 Walton Street Port Hope, ON L1A 1N4

Active
$899,000 (CAD)
4
BED
3
BATH
2000-2500
SQFT

Description

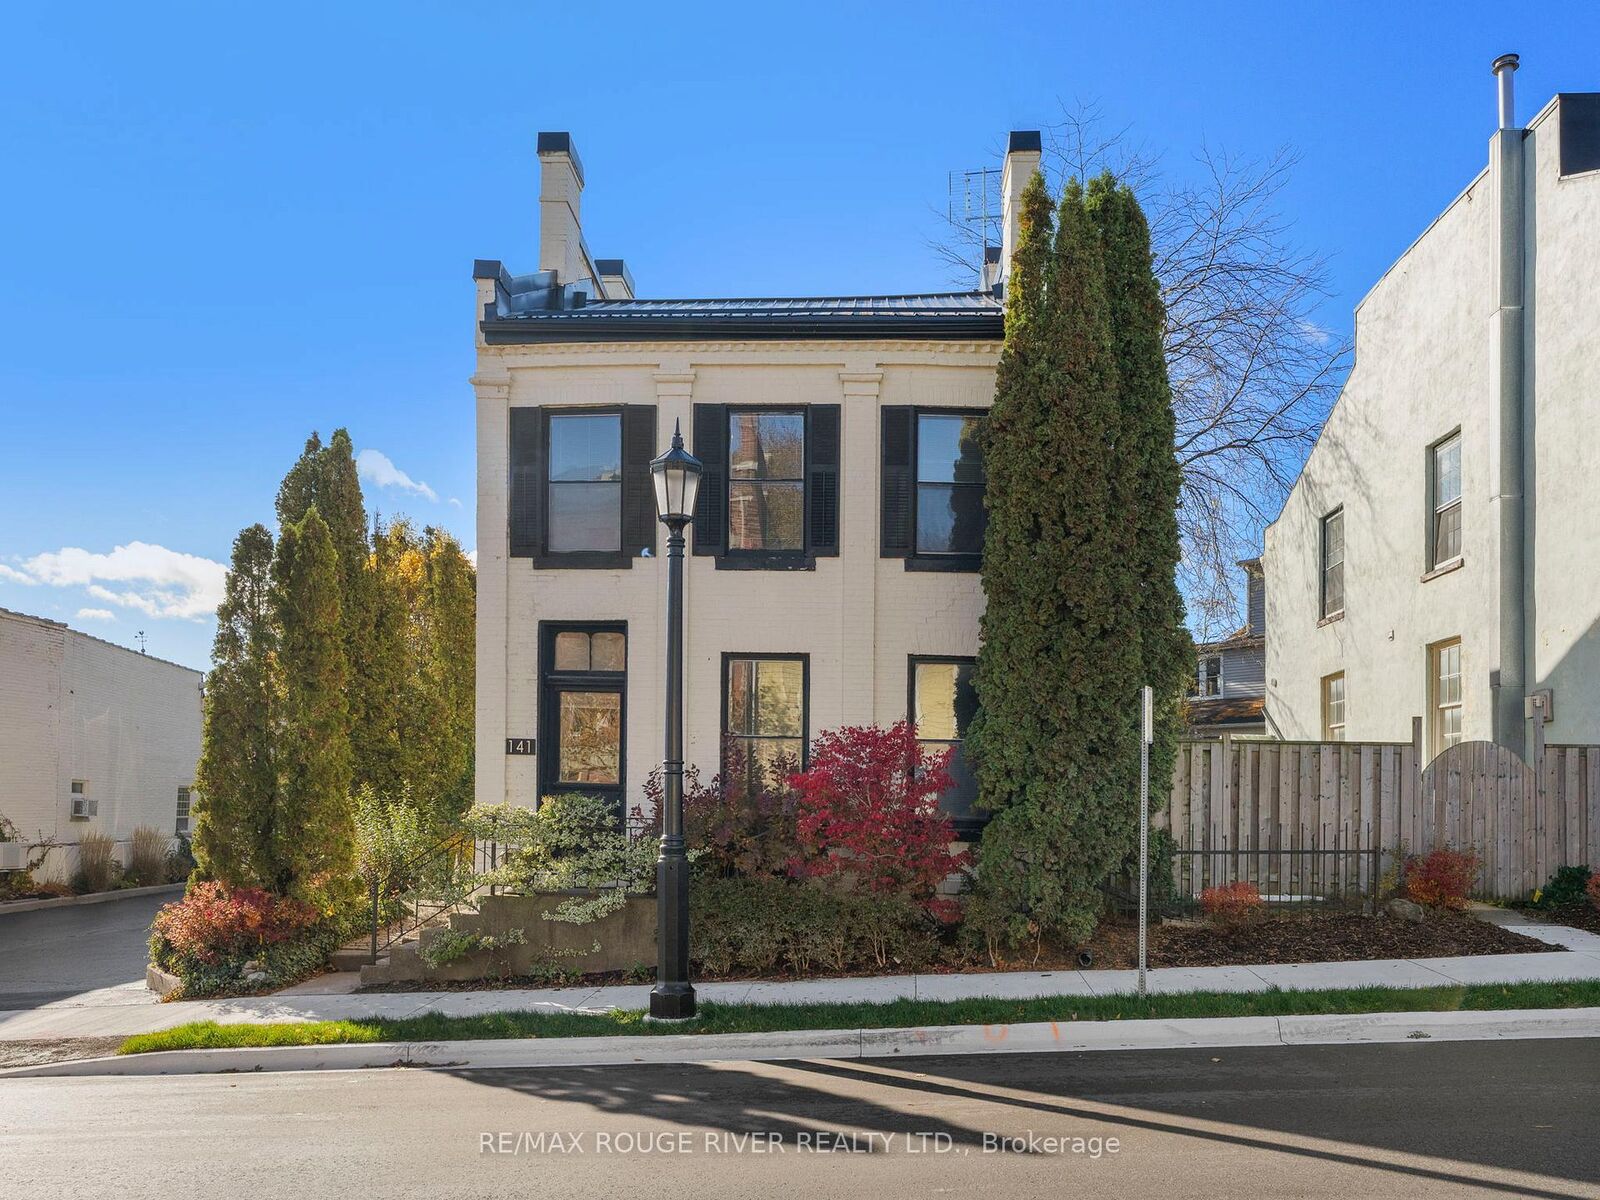
Strategically situated midway between Toronto and Kingston, Port Hope is located at the mouth of the picturesque Ganaraska River on the north shore of Lake Ontario. The town's rich history dates back to 1778 with the establishment of a fur trading post known as Smith's Creek. Over the years, this trading post prospered into a vibrant village, and in 1819, it united with the Township of Hope, eventually adopting the name Port Hope and gaining town status in 1834. Today, Port Hope is celebrated as one of Ontario's most charming small towns, with a downtown area that stands out for its exceptional preservation of 19th-century streetscapes. Prominent among its historic gems is 141 Walton St, proudly positioned on the south side of Walton St at the western edge of the historic district. This delightful vintage residence, constructed circa 1874, has been lovingly cherished by three generations of the Ross family. . Its prime location perfectly marries historical allure with modern convenience, offering a short stroll to the town's dynamic downtown filled with a diverse selection of boutiques, bistros, and cafes. The home's spacious floorplan spans 2.5 storeys, embodying a unique blend of historic charm and contemporary living within one of Ontario's most celebrated communities. If your interest is piqued we invite you to view the floor plans and the photographic presentation on Realtor.ca and we're sure that you'll be pleased by what you'll discover.

MLS®:
X13085122
Taxes
$4,302(2025)
Type
Single-Family Home
Style
2 1/2 Storey
Views
Downtown
County
Northumberland County
Community
Port Hope

Listed By

Re/Max Rouge River Realty Ltd.
Source
PropTX - IDX
Last checked Aug 28 2026 at 5:38 PM EDT
Bathroom Details
Interior Features
  • Water Heater Owned
  • Water Meter
Property Features
  • Foundation: Stone
  • Foundation: Other
Heating and Cooling
  • Forced Air
  • Central Air
Basement Information
  • Partial Basement
Pool Information
  • None
Exterior Features
  • Brick
  • Other
  • Roof: Asphalt Shingle
  • Roof: Metal
Utility Information
  • Sewer: Sewer
  • Fuel: Gas
  • Energy: Energy Certificate: No
Garage
  • None
Parking
  • Other
Stories
  • 3
Powered by Walk Score®
Disclaimer: Copyright 2026 Toronto IDX. All rights reserved. This information is deemed reliable, but not guaranteed. The information being provided is for consumers’ personal, non-commercial use and may not be used for any purpose other than to identify prospective properties consumers may be interested in purchasing. Data last updated 8/28/26 10:38

