112 Hope Street N Port Hope, ON L1A 2N9
Listing Courtesy of: PropTX - IDX / Listed By: Re/Max Jazz Inc.

  112 Hope Street N Port Hope, ON L1A 2N9

Active
$690,000 (CAD)
4
BED
3
BATH
1500-2000
SQFT

Description

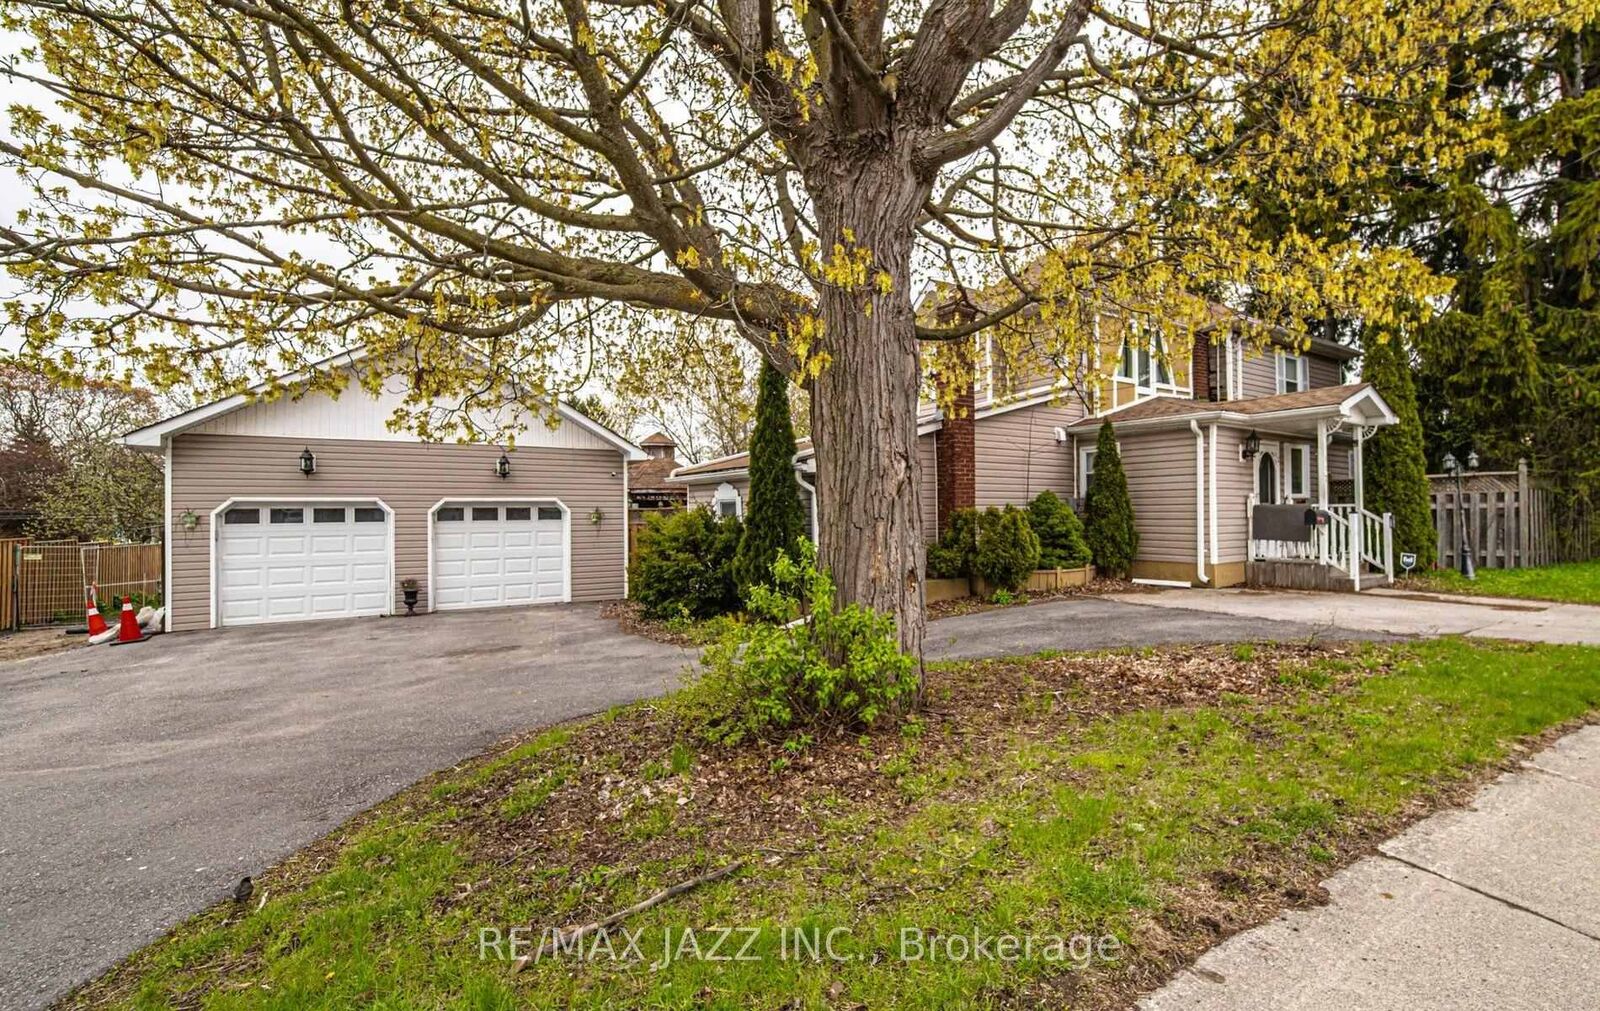
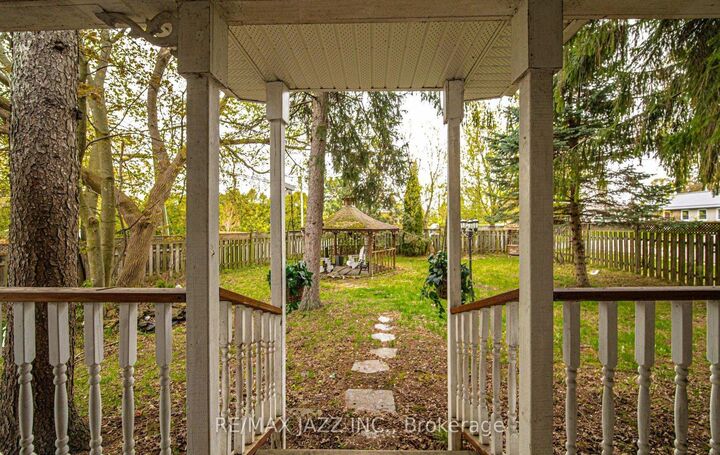
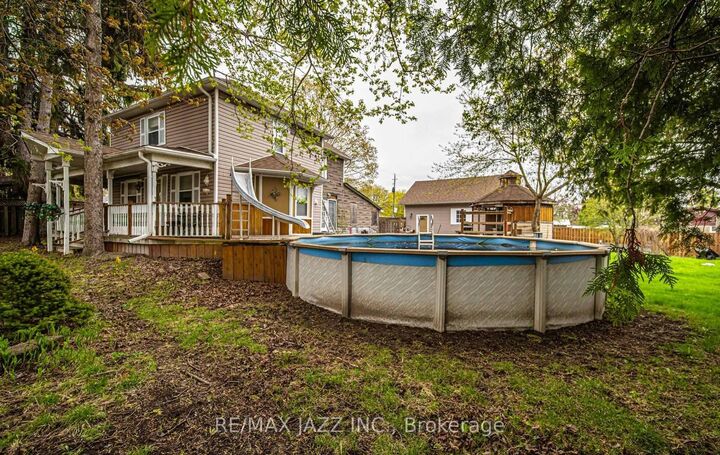
Filled with natural light and timeless character, this spacious home offers warmth, comfort, and endless potential for the next owner to make it their own. Featuring 4 generous bedrooms, including a main floor bedroom with its own ensuite, the layout is ideal for multi-generational living, extended family, guests, or anyone seeking the convenience of main level living. While the home would benefit from some updating and tender loving care, it offers a solid foundation and an exceptional opportunity to add value and create your dream space. The main floor is designed for everyday living and gathering, with a formal dining room for special occasions, a spacious living room for relaxing evenings, a dedicated home office, and an eat-in kitchen with a large island that naturally becomes the heart of the home. Main floor laundry adds convenience to daily routines. Outside, the possibilities continue. The detached double-car garage/workshop is perfect for hobbyists, tradespeople, or additional storage. Situated on a desirable corner lot, the property offers plenty of room for outdoor enjoyment with a fully fenced yard, above-ground pool (as is), two gazebos, and ample parking for family and guests. Located within walking distance to historic downtown Port Hope, scenic waterfront trails, the Ganaraska River, boutique shopping, and fine dining, this property combines small-town charm with an unbeatable lifestyle. Rich in character and opportunity, this home is waiting for the right buyer with vision to restore, refresh, and appreciate all it has to offer. A wonderful chance to create something truly special in one of Port Hope's most sought-after communities.

MLS®:
X13676928
Taxes
$4,657(2025)
Type
Single-Family Home
Style
2-Storey
County
Northumberland County
Community
Port Hope

Listed By

Re/Max Jazz Inc.
Source
PropTX - IDX
Last checked Aug 28 2026 at 11:17 AM EDT
Bathroom Details
Interior Features
  • Central Vacuum
  • Primary Bedroom - Main Floor
Property Features
  • Fireplace: Wood
  • Foundation: Concrete
Heating and Cooling
  • Forced Air
  • Central Air
Basement Information
  • Crawl Space
Pool Information
  • Above Ground
Exterior Features
  • Vinyl Siding
  • Roof: Asphalt Shingle
Utility Information
  • Sewer: Sewer
  • Fuel: Gas
  • Energy: Energy Certificate: No
Garage
  • Detached
Parking
  • Private Double
Stories
  • 2
Powered by Walk Score®
Disclaimer: Copyright 2026 Toronto IDX. All rights reserved. This information is deemed reliable, but not guaranteed. The information being provided is for consumers’ personal, non-commercial use and may not be used for any purpose other than to identify prospective properties consumers may be interested in purchasing. Data last updated 8/28/26 04:17

