
Listing Courtesy of: ITSO / Listed By: Royal Lepage Trius Realty Brokerage
6 Richardson Drive 30 Port Dover, ON N0A 1N5
Active (70 Days)
$410,000 (CAD)
Description
MLS®:
40840132
40840132
Taxes
$2,471
$2,471
Type
Townhouse
Townhouse
Year Built
1976
1976
Style
Townhouse
Townhouse
Views
Trees/Woods, Park/Greenbelt, Garden
Trees/Woods, Park/Greenbelt, Garden
County
Norfolk County
Norfolk County
Listed By
Linda Bonadeo-Boll, Royal Lepage Trius Realty Brokerage
Source
ITSO
Last checked Aug 28 2026 at 5:01 AM EDT
ITSO
Last checked Aug 28 2026 at 5:01 AM EDT
Bathroom Details
- Full Bathroom: 1
- Half Bathroom: 1
Interior Features
- Water Heater
- Dishwasher
- Microwave
- Refrigerator
- Stove
- Ceiling Fan(s)
- Windows: Window Coverings
- Laundry: In Basement
- Laundry: Sink
- High Speed Internet
Lot Information
- Near Golf Course
- Greenbelt
- Park
- Rec./Community Centre
- Schools
- Urban
- School Bus Route
- Shopping Nearby
- Beach
- Quiet Area
- Place of Worship
- Trails
- Ample Parking
- Hospital
- Library
- Marina
- Public Parking
- Campground
Property Features
- Fireplace: 0
Heating and Cooling
- Forced Air
- Natural Gas
- Central Air
Basement Information
- Full
- Partially Finished
Condo Information
- Fees: $345/Monthly
Exterior Features
- Roof: Asphalt Shing
Utility Information
- Utilities: Cell Service, Electricity Connected, Natural Gas Connected, Garbage/Sanitary Collection, Recycling Pickup, Street Lights
- Sewer: Sewer (Municipal)
School Information
- Elementary School: Lakewood Public, St. Cecilia, Ecole Ste. Marie
- High School: Holy Trinity, Simcoe Composite
Parking
- Asphalt
- Total: 2
- Assigned
Stories
- 2
Living Area
- 927 sqft
Listing Price History
Date
Event
Price
% Change
$ (+/-)
Aug 13, 2026
Price Changed
$410,000
-4%
-$15,000
Disclaimer: Listing content protected by copyright and licensed by Information Technology Systems Ontario: Data last updated: 8/27/26 22:01


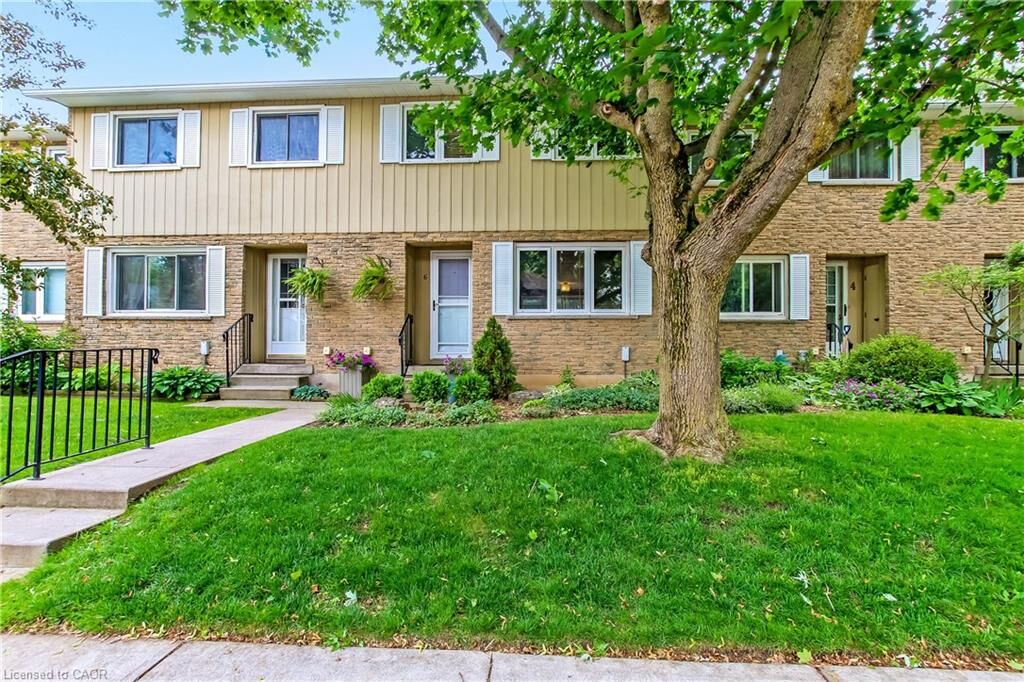
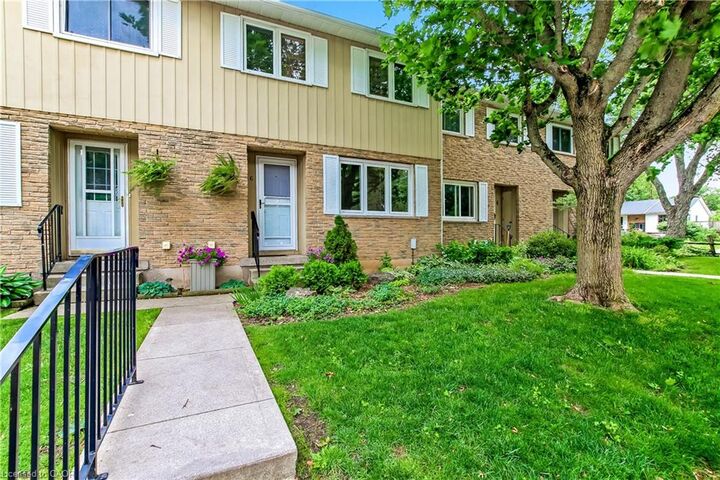
Extremely well maintained 2 bedroom condo with beautiful outdoor private entertaining area landscaped with trees and beautiful plants. Maple kitchen cupboards with soft close, replacement windows. Oversize sliding door to 17 x 18', patio installed in 2024, *Upstairs bathroom has soaker tub with glass enclosure and top quality ceramic flooring. Studio upstairs could easily be returned to a third bedroom if needed. Ceilings on all levels have been upgraded.
*Family room in lower level with large storage closet and new lighting. Laundry room with utility sink, 100amp service.
air conditioner new in 2023
Extra:
*community firepit and large garden area with community shed and garden tools for residents.
*very quiet area