
Listing Courtesy of: ITSO / Listed By: The Realty Firm Erie's Edge
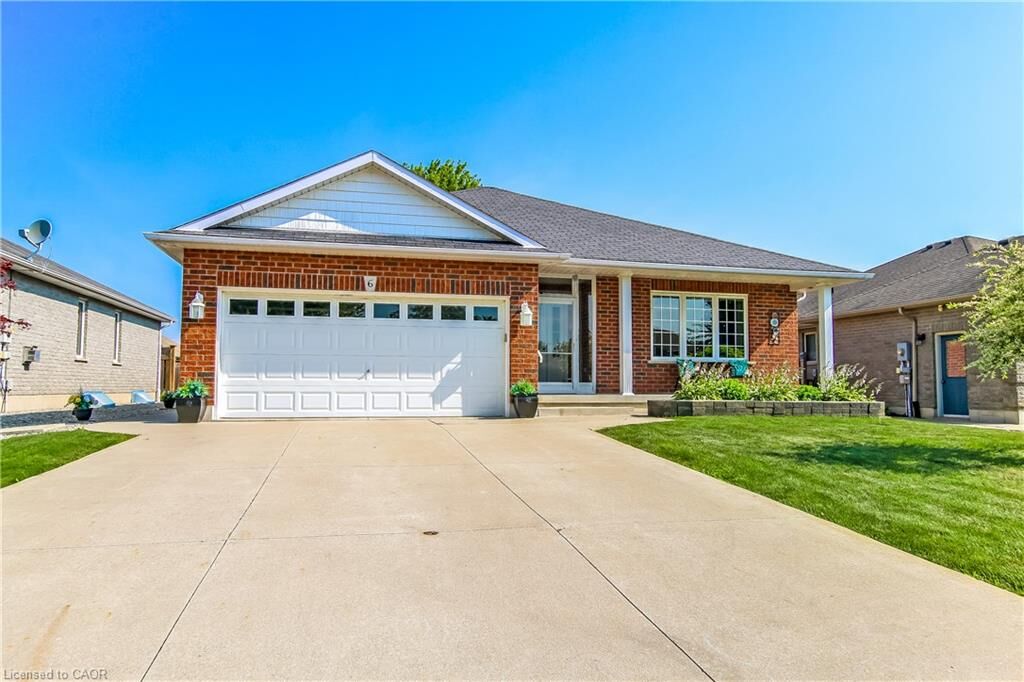
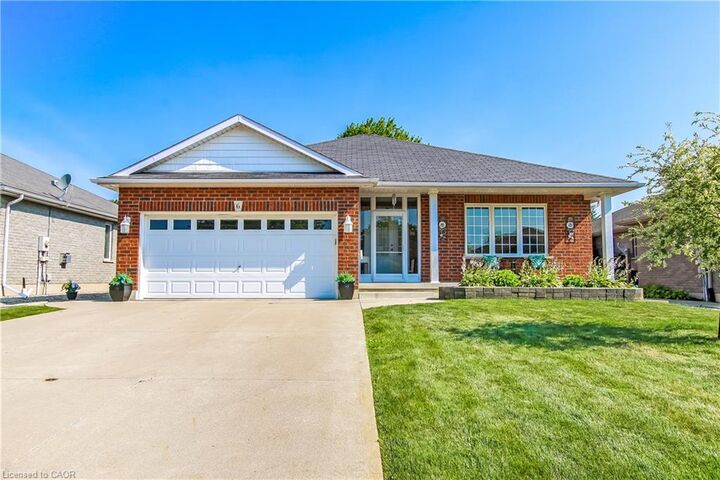
6 Cats Paw Drive Port Dover, ON N0A 1N9
Active (6 Days)
$699,900 (CAD)

Description
MLS®:
40857590
40857590
Taxes
$5,008
$5,008
Type
Single-Family Home
Single-Family Home
Year Built
2008
2008
Style
Bungalow
Bungalow
County
Norfolk County
Norfolk County
Listed By
Rachel Larose, The Realty Firm Erie's Edge
Source
ITSO
Last checked Aug 28 2026 at 5:01 AM EDT
ITSO
Last checked Aug 28 2026 at 5:01 AM EDT
Bathroom Details
- Full Bathrooms: 3
Interior Features
- Central Vacuum
- Water Heater Owned
- Auto Garage Door Remote(s)
- Dishwasher
- Dryer
- Refrigerator
- Stove
- Washer
- Freezer
- Hot Water Tank Owned
- Windows: Window Coverings
- Laundry: Main Level
- Built-In Microwave
Lot Information
- Near Golf Course
- Park
- Rec./Community Centre
- Schools
- Urban
- Shopping Nearby
- Beach
- Quiet Area
- Playground Nearby
- Trails
- City Lot
Property Features
- Fireplace: Gas
- Fireplace: 1
- Fireplace: Recreation Room
- Foundation: Poured Concrete
Heating and Cooling
- Forced Air
- Natural Gas
- Central Air
Basement Information
- Full
- Partially Finished
Exterior Features
- Roof: Asphalt Shing
Utility Information
- Sewer: Sewer (Municipal)
Garage
- Attached Garage
Parking
- Attached Garage
- Concrete
- Garage Door Opener
- Total: 6
Stories
- 1
Living Area
- 1,410 sqft
Disclaimer: Listing content protected by copyright and licensed by Information Technology Systems Ontario: Data last updated: 8/27/26 22:01


Step inside to a bright and inviting main floor featuring warm hardwood flooring throughout the spacious living and dining areas, complemented by durable ceramic tile in the foyer and kitchen. The well-appointed kitchen offers generous cabinetry and storage, with the conveniently located main-floor laundry just steps away for added everyday functionality.
The spacious primary bedroom provides a peaceful retreat with double closets, a private 3-piece ensuite, and patio doors leading directly to the backyard. A second bedroom and 4-piece bathroom complete the main level.
The partially finished lower level offers exceptional flexibility with a comfortable recreation room featuring a cozy gas fireplace, a third bedroom, 3-piece bathroom, dedicated office or flex space, and abundant storage. Whether you need room for guests, a home office, hobbies, or additional living space, the basement offers plenty of possibilities.
Outside, the fully fenced backyard is designed for enjoying the outdoors, featuring a concrete patio, gazebo for relaxing or entertaining, and storage shed for all your outdoor essentials.
Best of all, you’re close to everything that makes Port Dover such a great place to call home—schools, parks, groceries, the beach, restaurants, and downtown are all just minutes away. If you’re looking for a home that’s been well cared for, offers plenty of space, and is in a great Port Dover location, 6 Cats Paw Drive is worth a look!