
Listing Courtesy of: ITSO / Listed By: Gold Coast Real Estate Ltd. Brokerage
27 Brant Avenue Port Dover, ON N0A 1N7
Active (228 Days)
$1,149,000 (CAD)
OPEN HOUSE TIMES
-
OPENSun, Aug 301:00 pm - 3:00 pm
Description
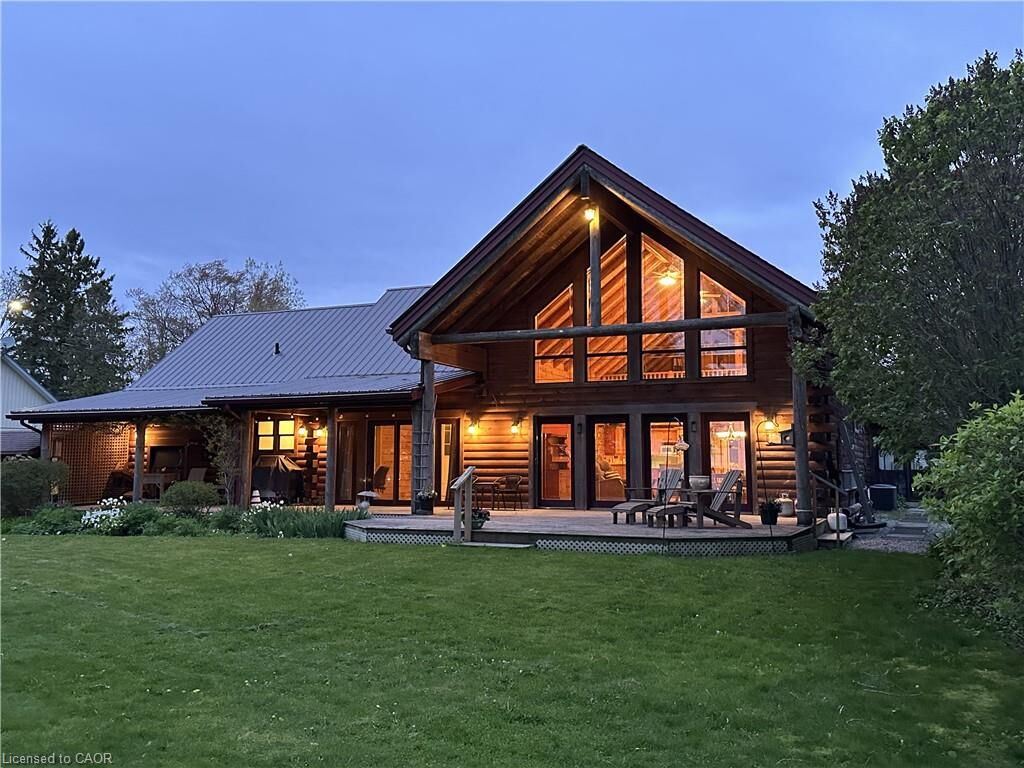
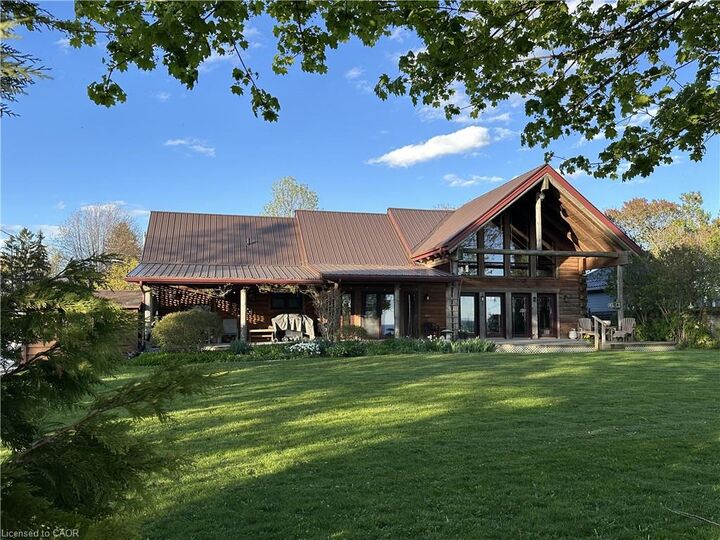
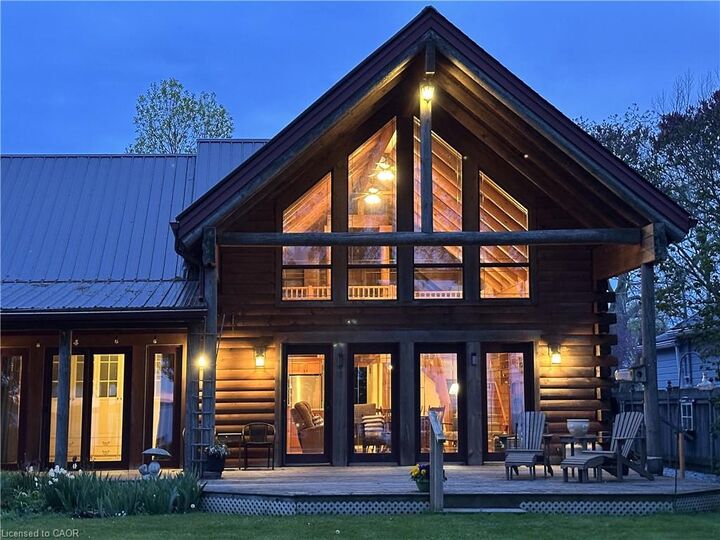
Set in a truly exceptional location, this property offers breathtaking, unobstructed views of Lake Erie, including the Port Dover Pier, lighthouse and lake. The 19-year-old log home blends traditional charm with comfortable living, showcasing warm wood interiors, custom craftsmanship, and a welcoming atmosphere that feels like a private retreat. A stunning two-storey great room anchors the home, complete with a gas fireplace and a dramatic wall of south-facing windows that flood the space with natural light and open to a covered outdoor living area. From here, enjoy sweeping views of Lake Erie, the harbour, pier, and lighthouse—an ideal setting for morning coffee, sunset dining, or watching the fishing tugs come and go. The second-storey loft offers flexible space for guests, a home office, or a quiet reading retreat with a gorgeous view of the marina. A main-floor primary bedroom with ensuite and main floor laundry provide everyday convenience, while the unfinished basement features high ceilings, separate entrance and an open layout - excellent potential for future living space. Bonus attached cottage, circa 1920, adds additional space and character, featuring three bedrooms, a living room with fireplace, and a wrap-around sunroom overlooking the marina. Easy walk to downtown shops, restaurants, and live theatre. This is a rare opportunity to own a unique property offering timeless warmth, panoramic views, privacy, and versatile living in a premier location to enjoy 'one of the best water views in town'.
MLS®:
40796463
40796463
Taxes
$9,238
$9,238
Type
Single-Family Home
Single-Family Home
Style
Bungaloft
Bungaloft
Views
Lake, Water, Marina
Lake, Water, Marina
County
Norfolk County
Norfolk County
Listed By
Cindy Pichette, Gold Coast Real Estate Ltd. Brokerage
Source
ITSO
Last checked Aug 28 2026 at 11:10 AM EDT
ITSO
Last checked Aug 28 2026 at 11:10 AM EDT
Bathroom Details
- Full Bathrooms: 2
- Half Bathroom: 1
Interior Features
- Water Heater Owned
- Auto Garage Door Remote(s)
- Air Exchanger
- Rough-In Bath
- Dishwasher
- Dryer
- Refrigerator
- Washer
- Ceiling Fan(s)
- Hot Water Tank Owned
- Gas Stove
- Windows: Skylight(s)
Lot Information
- Near Golf Course
- Urban
- Shopping Nearby
- Beach
- Quiet Area
- Landscaped
- Playground Nearby
- Cul-De-Sac
- Irregular Lot
- Marina
- Corner Lot
- Dog Park
Property Features
- Fireplace: Living Room
- Fireplace: Family Room
- Fireplace: Gas
- Fireplace: 2
- Foundation: Poured Concrete
Heating and Cooling
- Forced Air
- Fireplace-Gas
- Natural Gas
- Central Air
Basement Information
- Unfinished
- Partial
- Sump Pump
Exterior Features
- Roof: Asphalt Shing
- Roof: Metal
Utility Information
- Sewer: Sewer (Municipal)
School Information
- Elementary School: Lakewood, St Cecilia'S
- High School: Holy Trinity, Simcoe Composite
Garage
- Attached Garage
Parking
- Attached Garage
- Asphalt
- Garage Door Opener
- Total: 3
Stories
- 1
Living Area
- 2,325 sqft
Listing Price History
Date
Event
Price
% Change
$ (+/-)
Jul 03, 2026
Price Changed
$1,149,000
-9%
-$120,000
May 09, 2026
Price Changed
$1,269,000
-9%
-$126,000
Apr 14, 2026
Price Changed
$1,395,000
-9%
-$144,000
Mar 06, 2026
Price Changed
$1,539,000
-14%
-$256,000
Disclaimer: Listing content protected by copyright and licensed by Information Technology Systems Ontario: Data last updated: 8/28/26 04:10

