22 Ryerse Crescent Port Dover, ON N0A 1N6
Listing Courtesy of: ITSO / Listed By: Progressive Realty Group Inc.

  22 Ryerse Crescent Port Dover, ON N0A 1N6

Active (16 Days)
$2,050,000 (CAD)

4
BED
3
BATH
2,713
SQFT

Description

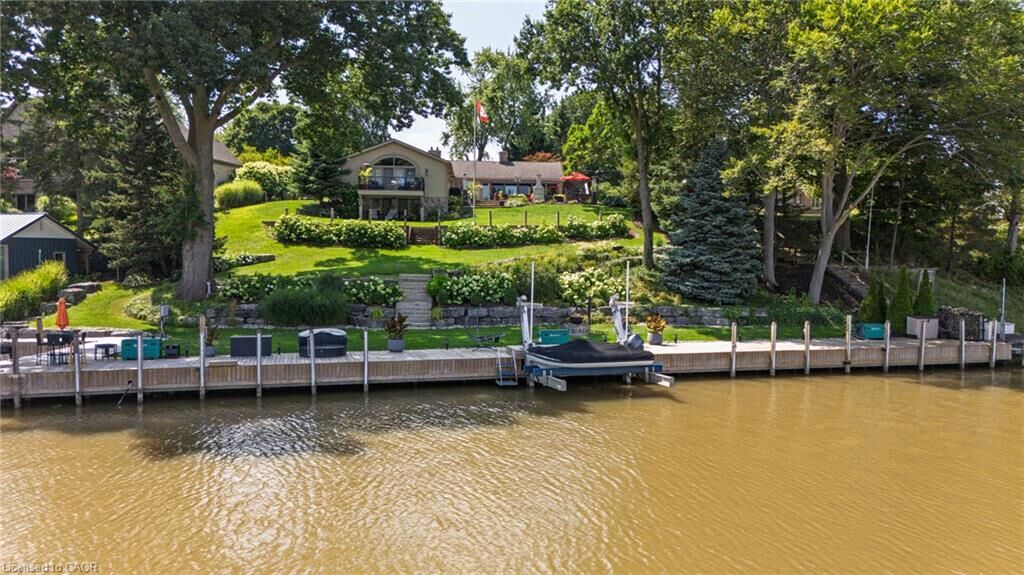
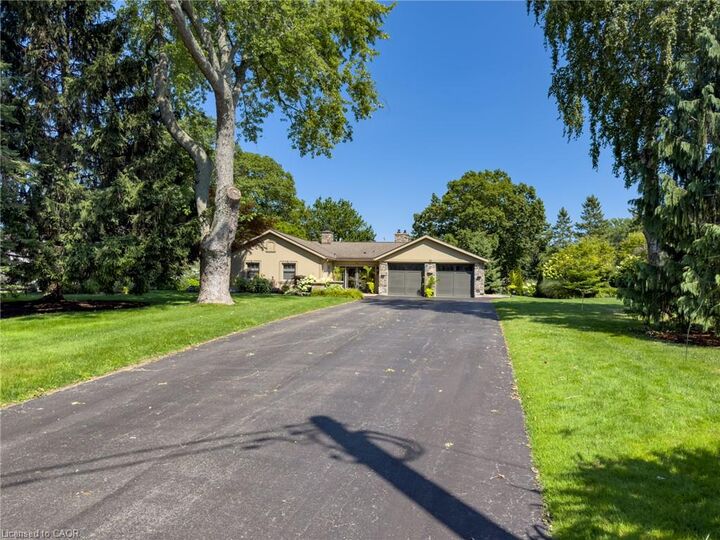
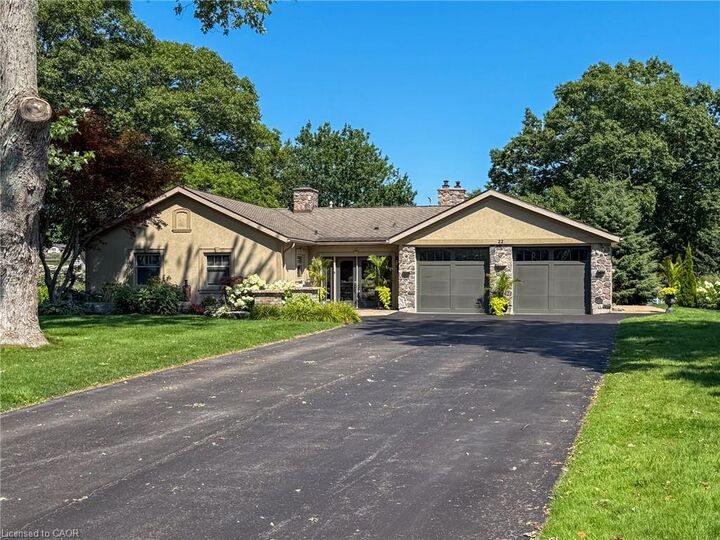
Welcome to lakeside luxury in one of Port Dover's most sought-after settings — sandy beaches, the Lighthouse Theatre, and charming shops and restaurants are all within walking distance, with major cities just a short drive away. Set on a beautifully landscaped, premium lot with sweeping views of Black Creek & Marina and direct access to the yacht club and Lake Erie, this 4-bedroom, 2 1/2 bath stone and stucco bungalow offers over 3,700 sq. ft. of finished living space, with hand-scraped hardwood throughout the foyer, kitchen, primary suite, dining, living, and laundry areas. Three bedrooms and a full bath occupy one wing, opening onto a bright living room warmed by a wood-burning insert and a full wall of windows overlooking the backyard. The gourmet kitchen features custom cabinetry, quartz counters, panel-ready appliances, dual dishwashers, a 15-foot island, stone fireplace, copper farmhouse sink, beverage fridge, and coffered ceiling w/skylights. The primary suite includes a sitting area, gas fireplace, wet bar, walk-in closet, sliding doors to private balcony, and a 4-piece ensuite bath. Off the kitchen, a resort-style patio with retractable awning and hot tub is perfect for entertaining. The finished lower level adds a second living space with a bar/serving area, wood insert, recreation room with walkout to the lower patio, and a 2-piece bath. At the water's edge: a 136-foot dock with electrical service, a 17,000 lb Golden Boat Lift, a 2,000 lb Ace Boat Lift, and boat slip. A double paved drive fits 12 vehicles, and the heated 2-car garage offers epoxy flooring and built-in storage. Homes like this rarely come to market — schedule your private showing today.

MLS®:
40854834
Taxes
$12,720
Lot Size
0.66 acres
Type
Single-Family Home
Year Built
1953
Style
Bungalow
County
Norfolk County

Listed By

Daryl Rainey, Progressive Realty Group Inc.
Source
ITSO
Last checked Aug 28 2026 at 9:01 AM EDT
Bathroom Details
  • Full Bathrooms: 2
  • Half Bathroom: 1
Interior Features
  • Built-In Appliances
  • Central Vacuum
  • Dishwasher
  • Range Hood
  • Refrigerator
  • Built-In Microwave
  • Gas Stove
Lot Information
  • Near Golf Course
  • Park
  • Rec./Community Centre
  • Schools
  • Urban
  • Beach
  • Quiet Area
  • Landscaped
  • Place of Worship
  • Trails
  • Library
  • Marina
Property Features
  • Fireplace: Living Room
  • Fireplace: Gas
  • Fireplace: Recreation Room
  • Fireplace: Insert
  • Fireplace: Wood Burning
Heating and Cooling
  • Forced Air
  • Fireplace-Gas
  • Fireplace-Wood
  • Natural Gas
  • Central Air
Basement Information
  • Partially Finished
  • Partial
  • Walk-Out Access
Exterior Features
  • Roof: Asphalt Shing
Utility Information
  • Sewer: Sewer (Municipal)
Garage
  • Attached Garage
Parking
  • Attached Garage
  • Garage Door Opener
  • Total: 14
Stories
  • 1
Living Area
  • 2,713 sqft

Listing Price History

Date
Event
Price
% Change
$ (+/-)
Aug 20, 2026
Price Changed
$2,050,000
-2%
-$50,000
Powered by Walk Score®
Disclaimer: Listing content protected by copyright and licensed by Information Technology Systems Ontario: Data last updated: 8/28/26 02:01

