215 Main Street Port Dover, ON N0A 1N0
Listing Courtesy of: ITSO / Listed By: Gold Coast Real Estate Ltd. Brokerage

  215 Main Street Port Dover, ON N0A 1N0

Active (174 Days)
$1,249,000 (CAD)
2
BED
3
BATH
2,950
SQFT

Description

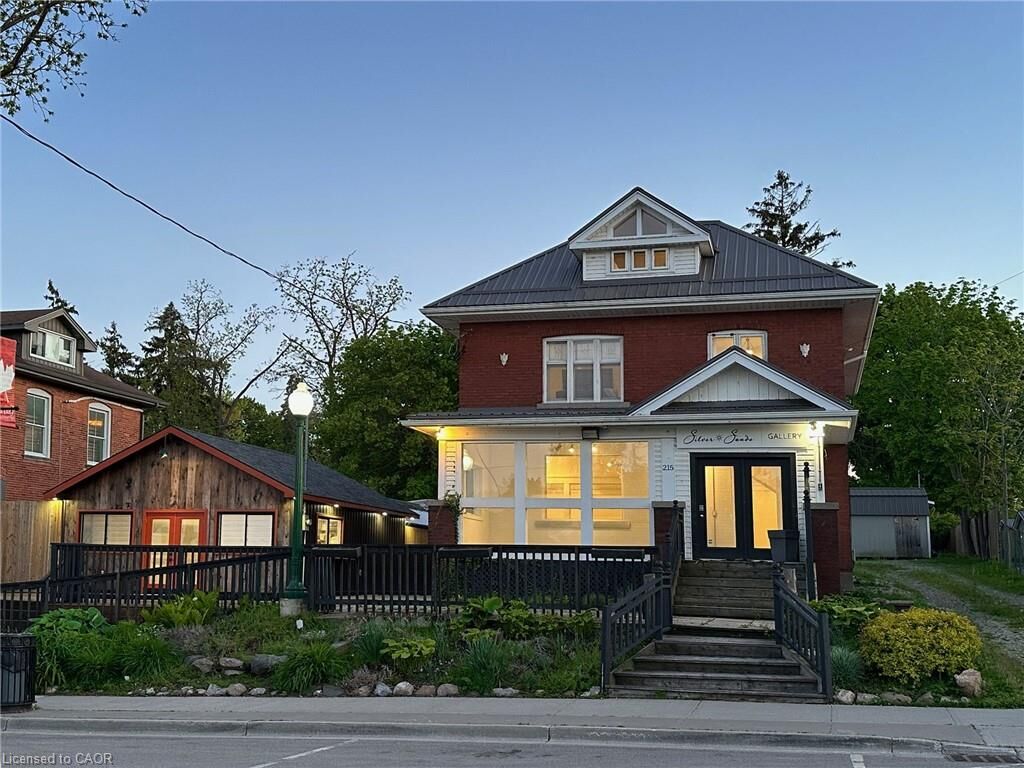
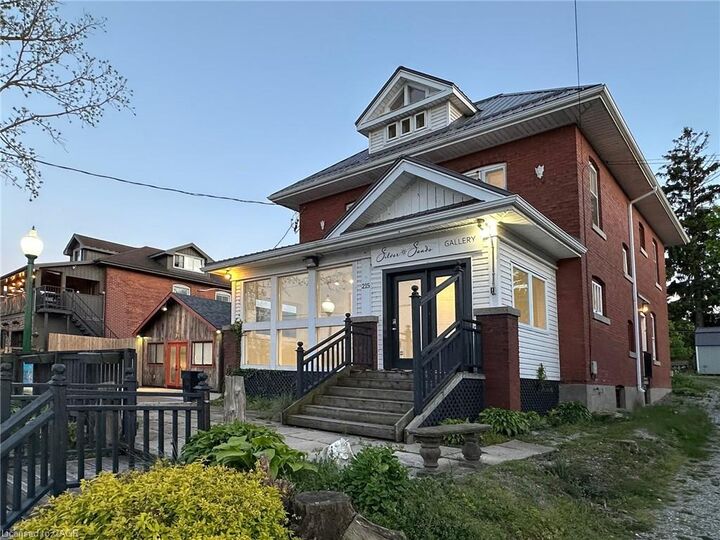
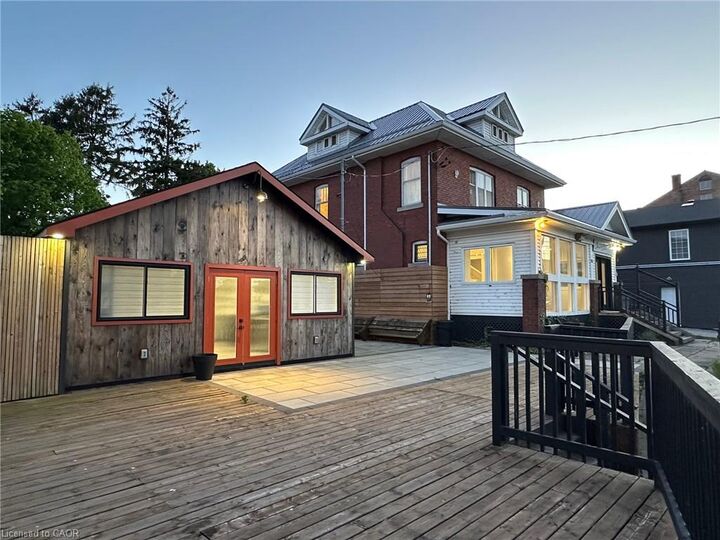
Perfectly situated in the heart of Port Dover's, this mixed use property is just a minute’s stroll from the beach! The parcel includes 2 buildings on 1 large lot; a historic three-story brick building and a second detached single storey, both with Main Street frontage and plenty of parking. Turn key ready, the former century home boasts 1,220 sq. ft. of commercial space on the ground floor, complemented by ample basement storage. Above, you'll find a spacious, 1272 sq. ft. residential apartment, with a lake view, ideal for additional income or personal use. Additionally, the versatile single storey separate building features 458 sq. ft. of indoor space, covered outdoor space plus 1,200 sq. ft. of outdoor patios. Great location, 3 blocks to the beach and surrounded by an array of cafes, retail shops, restaurants and live theatre, making it an ideal location to attract tourists and locals alike, and drawing foot traffic all year round. Rare rear parking enhances the value of this property and the CBD Zoning offers plenty of options. With the potential for lot severance, the investment opportunities here are endless. Whether you're looking to run a business from homes or live downtown near the beach with rental income, this property promises both charm and potential. Don’t miss your chance to own a piece of Port Dover’s lively landscape!

MLS®:
40810443
Taxes
$11,030
Lot Size
0.31 acres
Type
Single-Family Home
Views
Lake
County
Norfolk County

Listed By

Cindy Pichette, Gold Coast Real Estate Ltd. Brokerage
Source
ITSO
Last checked Aug 28 2026 at 11:10 AM EDT
Bathroom Details
  • Full Bathroom: 1
  • Half Bathrooms: 2
Interior Features
  • Accessory Apartment
  • Dishwasher
  • Dryer
  • Refrigerator
  • Stove
  • Washer
Lot Information
  • Near Golf Course
  • Urban
  • Shopping Nearby
  • Beach
  • Ample Parking
  • City Lot
  • Irregular Lot
  • Other
  • High Traffic Area
Heating and Cooling
  • Electric
  • Forced Air
  • Natural Gas
  • Central Air
Basement Information
  • Full
  • Unfinished
Exterior Features
  • Roof: Asphalt Shing
  • Roof: Metal
Utility Information
  • Sewer: Sewer (Municipal)
Parking
  • Gravel
  • Total: 20
Stories
  • 2
Living Area
  • 2,950 sqft

Listing Price History

Date
Event
Price
% Change
$ (+/-)
Aug 04, 2026
Price Changed
$1,249,000
-4%
-$46,000
Powered by Walk Score®
Disclaimer: Listing content protected by copyright and licensed by Information Technology Systems Ontario: Data last updated: 8/28/26 04:10

