
Listing Courtesy of: ITSO / Listed By: Morrison Realty Ltd. Brokerage
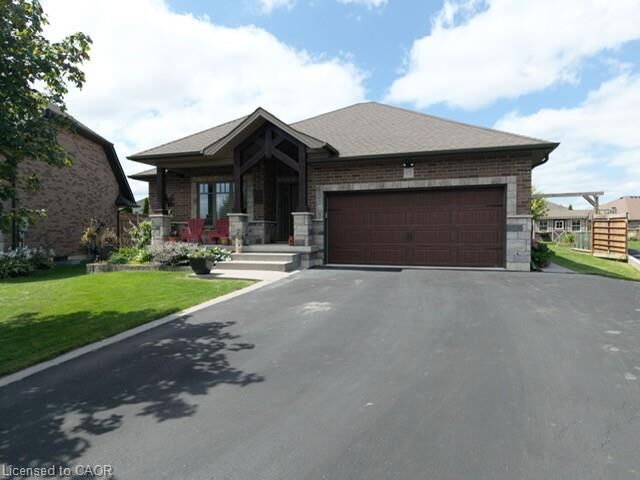
15 Hurley Court Port Dover, ON N0A 1N3
Active (11 Days)
$887,000 (CAD)
OPEN HOUSE TIMES
-
OPENSat, Aug 291:00 pm - 3:00 pm

Description
MLS®:
40856175
40856175
Taxes
$5,886
$5,886
Type
Single-Family Home
Single-Family Home
Year Built
2015
2015
Style
Bungalow
Bungalow
County
Norfolk County
Norfolk County
Listed By
Dean Morrison, Morrison Realty Ltd. Brokerage
Source
ITSO
Last checked Aug 28 2026 at 11:56 AM EDT
ITSO
Last checked Aug 28 2026 at 11:56 AM EDT
Bathroom Details
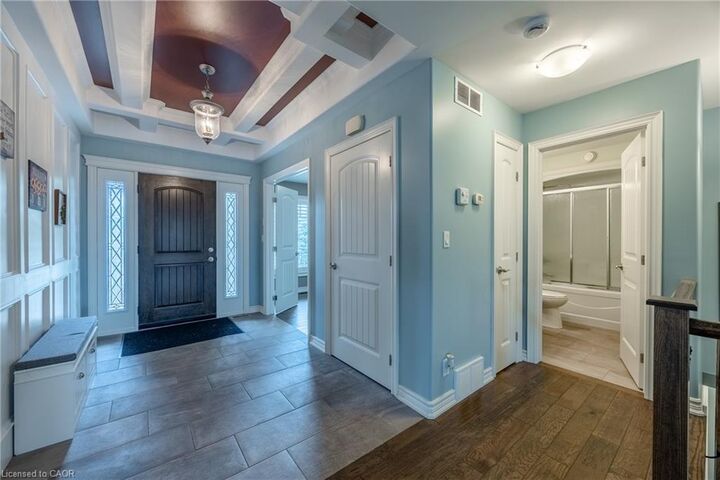
- Full Bathrooms: 3
Interior Features
- Bar Fridge
- Built-In Appliances
- Auto Garage Door Remote(s)
- Central Vacuum Roughed-In
- Air Exchanger
- Work Bench
- Water Heater
- Other
- Water Meter
- Floor Drains
- Dishwasher
- Refrigerator
- Stove
- Ceiling Fan(s)
- Laundry: Main Level
- Built-In Microwave
- High Speed Internet
- Laundry: Electric Dryer Hookup
Lot Information
- Near Golf Course
- Greenbelt
- Park
- Rec./Community Centre
- Schools
- Urban
- School Bus Route
- Shopping Nearby
- Beach
- Open Spaces
- Quiet Area
- Place of Worship
- Playground Nearby
- Trails
- Cul-De-Sac
- Pie Shaped Lot
- Hospital
- City Lot
- Library
- Marina
- Other
- Dog Park
- Business Centre
Property Features
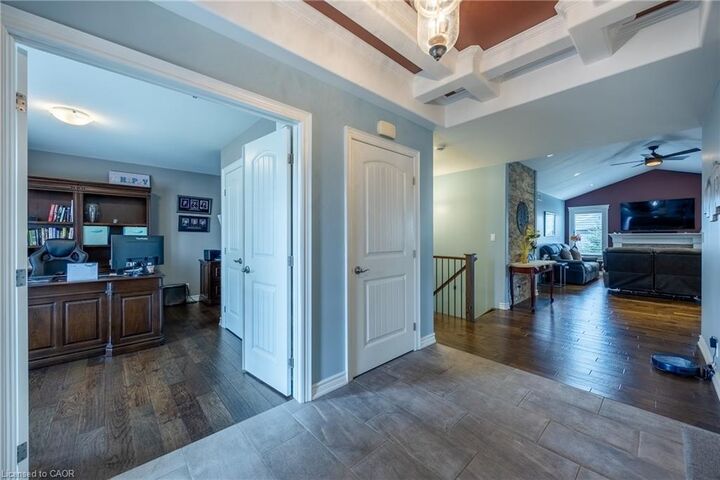
- Fireplace: Family Room
- Fireplace: Gas
- Fireplace: 2
- Fireplace: Recreation Room
- Foundation: Poured Concrete
Heating and Cooling
- Forced Air
- Fireplace-Gas
- Gas Hot Water
- Natural Gas
- Fireplace(s)
- Central Air
- Humidity Control
Basement Information
- Full
- Finished
- Sump Pump
- Walk-Up Access
Exterior Features
- Roof: Asphalt Shing
Utility Information
- Utilities: Electricity Connected, Natural Gas Connected, Recycling Pickup, Street Lights, Fibre Optics, Cable Connected, Phone Connected, Underground Utilities
- Sewer: Sewer (Municipal)
Garage
- Attached Garage
Parking
- Attached Garage
- Asphalt
- Total: 5
Stories
- 1
Living Area
- 1,468 sqft
Listing Price History
Date
Event
Price
% Change
$ (+/-)
Aug 27, 2026
Price Changed
$887,000
-1%
-$10,000
Aug 21, 2026
Price Changed
$897,000
-5%
-$43,000
Disclaimer: Listing content protected by copyright and licensed by Information Technology Systems Ontario: Data last updated: 8/28/26 04:56


Step into your own backyard oasis featuring a beautiful landscaped garden filled yard with fish pond and established gardens. Thoughtfully designed for low maintenance and enjoyment this outdoor space offers a peaceful retreat to relax and unwind after a long day. Soak in the hot tub, or gather with friends around the fire and enjoy the evening under the pergola.
Enjoy the friendly neighbourhood and the relaxed charm of small town living, all while being located to everything Port Dover has to offer.