
Listing Courtesy of: ITSO / Listed By: Re/Max Erie Shores Realty Inc. Brokerage
14 Prospect Street Port Dover, ON N0A 1N6
Active (27 Days)
$1,399,900 (CAD)

Description
MLS®:
40852543
40852543
Taxes
$7,649
$7,649
Type
Single-Family Home
Single-Family Home
Year Built
1987
1987
Style
Contemporary
Contemporary
County
Norfolk County
Norfolk County
Listed By
Darryl Swarts, Re/Max Erie Shores Realty Inc. Brokerage
Source
ITSO
Last checked Aug 28 2026 at 12:29 PM EDT
ITSO
Last checked Aug 28 2026 at 12:29 PM EDT
Bathroom Details
- Full Bathrooms: 3
- Half Bathroom: 1
Interior Features
- Central Vacuum
- Water Heater Owned
- Dishwasher
- Dryer
- Refrigerator
- Washer
- Range
- Gas Oven/Range
- Wine Cooler
Lot Information
- Urban
- Open Spaces
- Irregular Lot
Property Features
- Fireplace: Family Room
- Fireplace: Wood Burning
- Foundation: Poured Concrete
Heating and Cooling
- Forced Air
- Natural Gas
- Central Air
Basement Information
- Full
- Partially Finished
Pool Information
- In Ground
Exterior Features
- Roof: Asphalt Shing
Utility Information
- Sewer: Sewer (Municipal)
Garage
- Attached Garage
Parking
- Attached Garage
- Asphalt
- Garage Door Opener
- Total: 6
Stories
- 2
Living Area
- 2,527 sqft
Disclaimer: Listing content protected by copyright and licensed by Information Technology Systems Ontario: Data last updated: 8/28/26 05:29


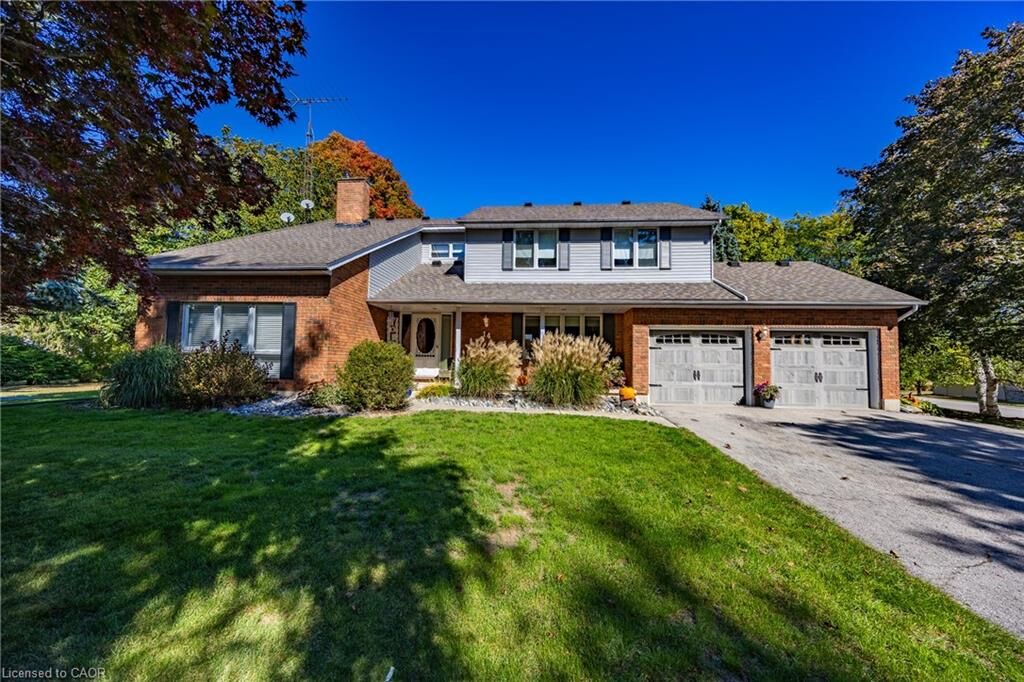
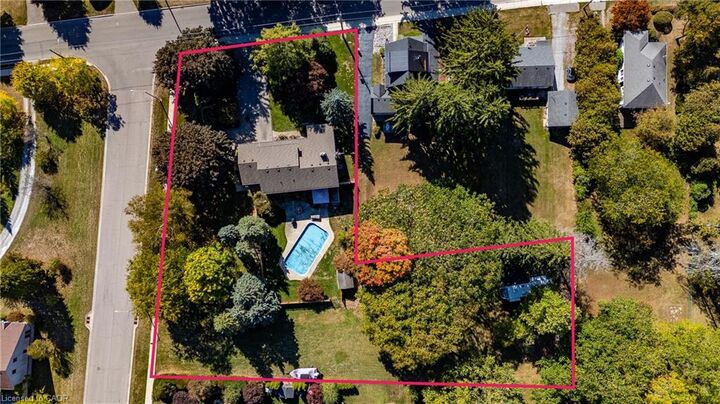
over 1 acre, this home offers space, privacy, and endless possibilities — complete with extra water and hydro service on the rear yard ideal for a
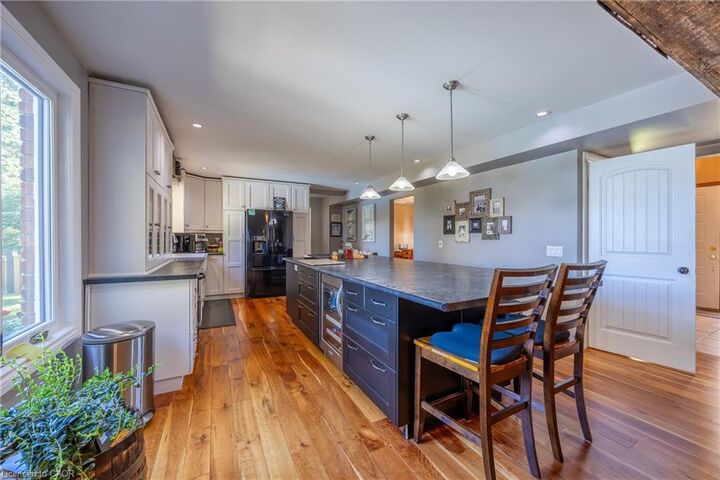
trailer, guest setup, or hobby use. Step inside to discover a spacious open-concept kitchen and dining area, perfect for entertaining and family
gatherings. The oversized primary suite is a true retreat, featuring a Juliet balcony, walk-in closet, and a luxurious 5-piece ensuite bathroom.
With three additional bedrooms and four bathrooms in total, there’s room for everyone. The lower level offers a bonus 4-piece bathroom and
awaits your finishing touches — perfect for additional living space. Car enthusiasts and hobbyists will love the insulated and heated 2-car garage,
equipped with hot and cold running water — a perfect setup for a workshop or man cave. Relax or entertain outdoors on the spacious rear deck,
overlooking your private backyard oasis complete with an inground pool. This property truly has it all — space, comfort, and flexibility — all
within minutes of the lake and downtown Port Dover. Don’t miss this incredible opportunity — call today to book your private showing! Check out
the virtual tour!