45 Westwood Drive Port Colborne, ON L3K 6B9
Listing Courtesy of: PropTX - IDX / Listed By: Revel Realty Inc., Brokerage

  45 Westwood Drive Port Colborne, ON L3K 6B9

Active
$930,000 (CAD)

4
BED
4
BATH
1500-2000
SQFT

Description

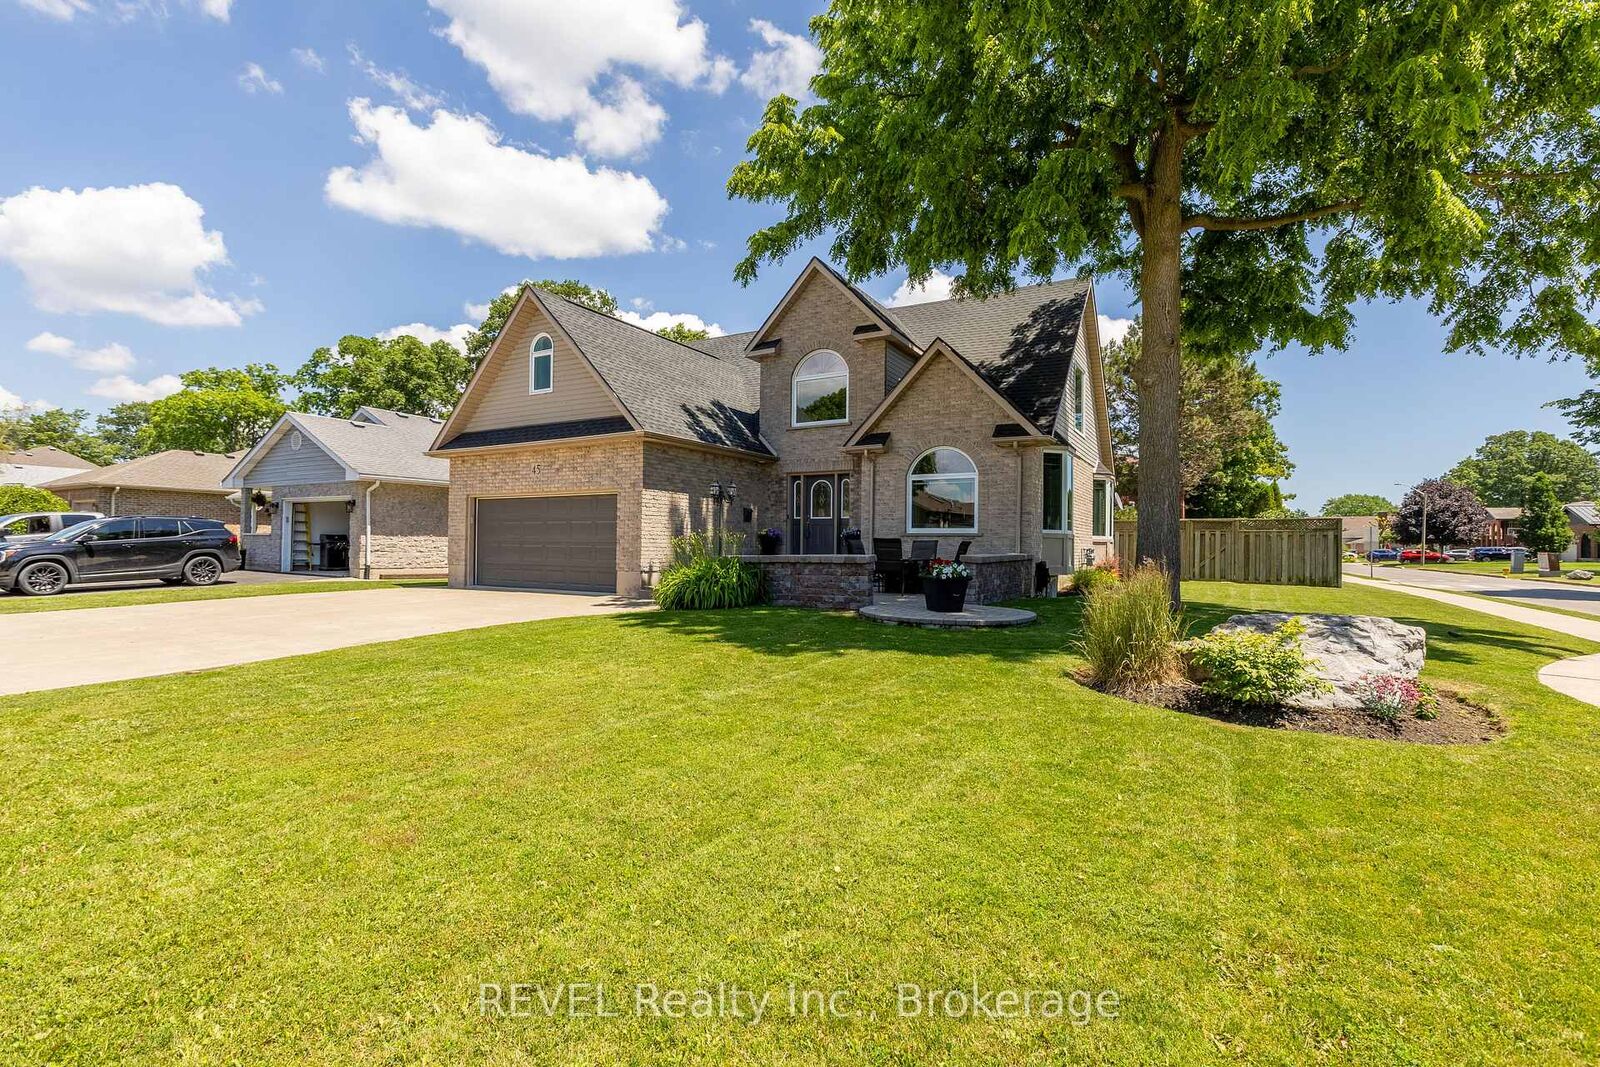
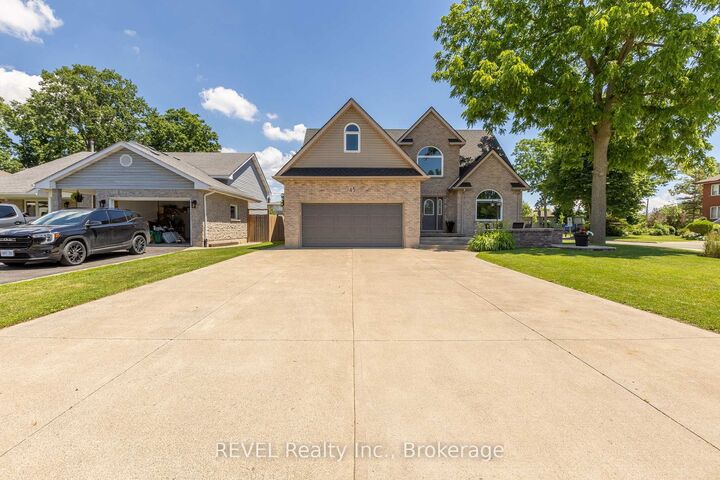
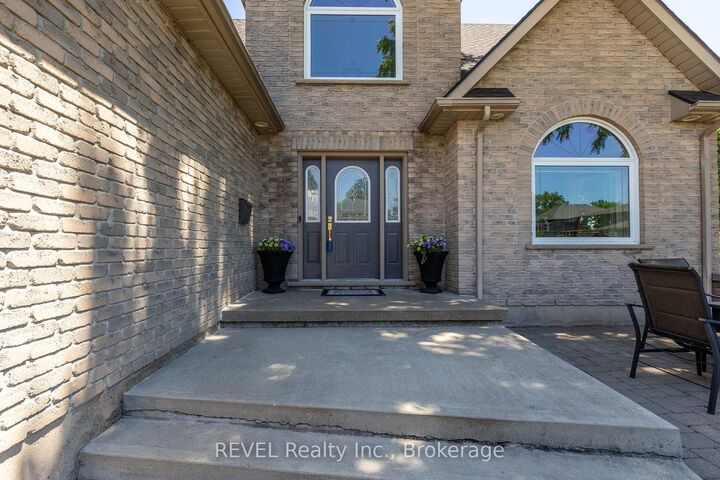
This exquisite family home truly has it all! With a prime location, generous size, double car garage, and a fully fenced backyard which is perfect for entertaining. Your outdoor space features a large covered pergola made with Douglas fir beams, two stone islands, a wood fireplace, and a hot tub. The furnace, air conditioning, and hot water tank are all newer. This custom-built two-storey home boasts four bedrooms and three and a half bathrooms. Upon entering, you are greeted by a grand foyer with 18-foot ceilings that flow into the spacious living room. The main floor includes a primary bedroom with an ensuite bathroom, walk-in closet, and patio doors that lead to the backyard. The kitchen is equipped with beautiful granite countertops. Upstairs, you'll find two spacious bedrooms, a four-piece bathroom, and a versatile loft area that can be used as a sitting room, office, or play space, offering numerous possibilities. The basement is a remarkable feature of this home, including a large family room with a bar, a four-piece bathroom, a renovated laundry room with a new washer and dryer, an additional bedroom, and ample storage space, along with a walk-up entrance to the garage. The garage is equipped with ductwork to provide warmth in the winter and cool air in the summer. The outdoor space offers plenty of room for everyone, along with a triple-wide driveway. Enjoy relaxing early in the morning or late at night on the front outdoor sitting area. The home is also equipped with Google Nest cameras, a Google Nest thermostat, and a security system. You do not want to miss out on this one!!

MLS®:
X13460986
Taxes
$8,323(2026)
Type
Single-Family Home
Style
2-Storey
County
Regional Municipality of Niagara
Community
878 - Sugarloaf

Listed By

Revel Realty Inc., Brokerage
Source
PropTX - IDX
Last checked Aug 28 2026 at 10:48 AM EDT
Bathroom Details
Interior Features
  • Sump Pump
  • Primary Bedroom - Main Floor
Property Features
  • Fireplace: Natural Gas
  • Foundation: Poured Concrete
Heating and Cooling
  • Forced Air
  • Central Air
Basement Information
  • Full
Pool Information
  • None
Exterior Features
  • Brick
  • Roof: Asphalt Shingle
Utility Information
  • Sewer: Sewer
  • Fuel: Gas
  • Energy: Energy Certificate: No
Garage
  • Attached
Parking
  • Private Triple
Stories
  • 2
Powered by Walk Score®
Disclaimer: Copyright 2026 Toronto IDX. All rights reserved. This information is deemed reliable, but not guaranteed. The information being provided is for consumers’ personal, non-commercial use and may not be used for any purpose other than to identify prospective properties consumers may be interested in purchasing. Data last updated 8/28/26 03:48

