
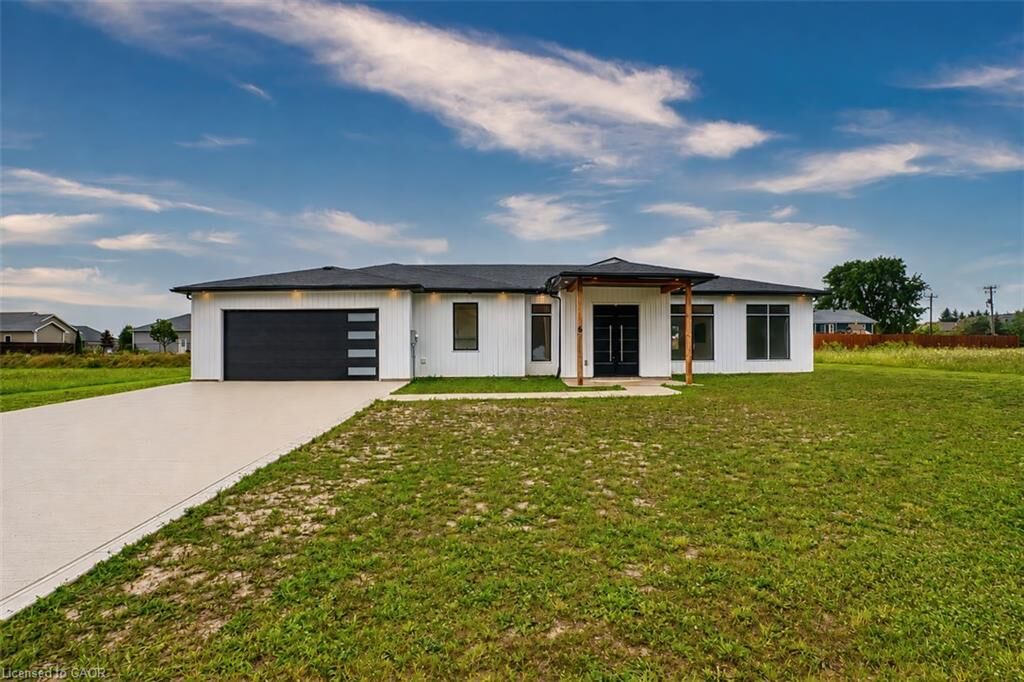
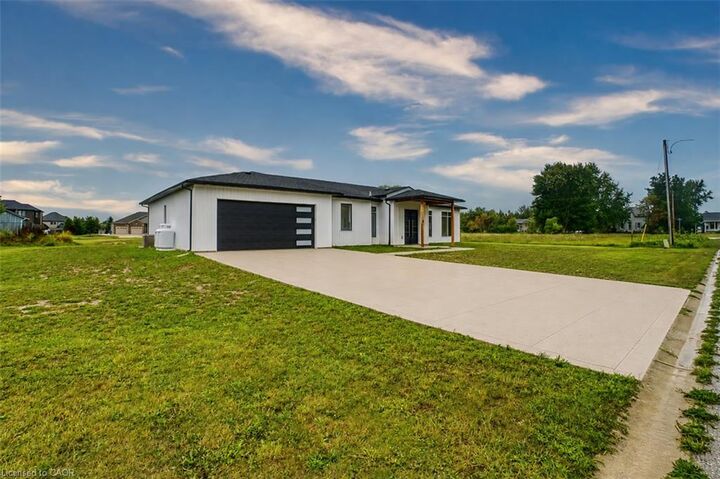
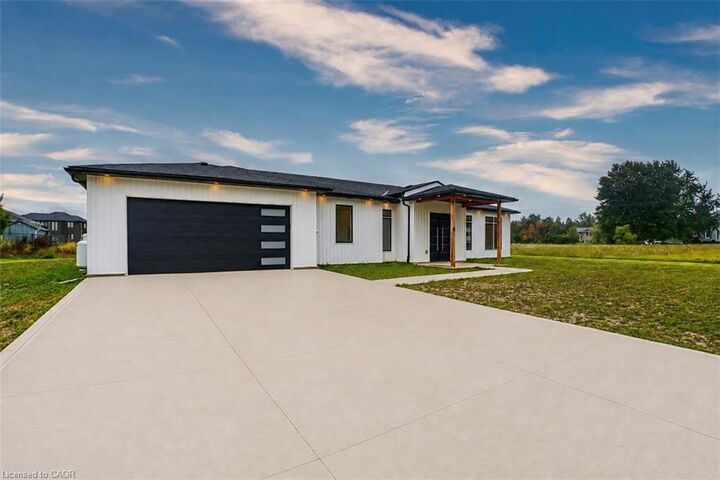
Listing Courtesy of: ITSO / Listed By: Peak Realty Ltd.
6 William Street Port Albert, ON N7A 3X9
Active (2 Days)
$925,000 (CAD)

MLS®:
40858442
40858442
Taxes
$1
$1
Lot Size
0.4 acres
0.4 acres
Type
Single-Family Home
Single-Family Home
Year Built
2025
2025
Style
Bungalow
Bungalow
County
Huron County
Huron County
Listed By
Remus Cimpan, Peak Realty Ltd.
Source
ITSO
Last checked Aug 28 2026 at 8:18 AM EDT
ITSO
Last checked Aug 28 2026 at 8:18 AM EDT
Bathroom Details
- Full Bathrooms: 2
Interior Features
- Built-In Appliances
- Water Heater Owned
- Auto Garage Door Remote(s)
- Upgraded Insulation
- Dishwasher
- Dryer
- Refrigerator
- Stove
- Washer
- Built-In Microwave
- Instant Hot Water
Lot Information
- Rural
- Park
- Rec./Community Centre
- Highway Access
- Major Highway
- School Bus Route
- Open Spaces
- Quiet Area
- Trails
- Marina
- Public Parking
Heating and Cooling
- Propane
- Forced Air
- Radiant Floor
- Central Air
Exterior Features
- Roof: Asphalt Shing
Utility Information
- Utilities: Propane
- Sewer: Septic Tank
Garage
- Attached Garage
Parking
- Attached Garage
- Garage Door Opener
- Total: 7
Stories
- 1
Living Area
- 1,823 sqft
Disclaimer: Listing content protected by copyright and licensed by Information Technology Systems Ontario: Data last updated: 8/28/26 01:18


Description