
Listing Courtesy of:  CREA / Listed By: Re/Max Sarnia Realty Inc
 CREA / Listed By: Re/Max Sarnia Realty Inc
 7003 Blue Coast Heights Plympton-Wyoming, ON N0N 1E0
Active (42 Days)
$1,099,950 (CAD)
OPEN HOUSE TIMES
-
OPENSun, Aug 302:00 pm - 4:00 pm
Description
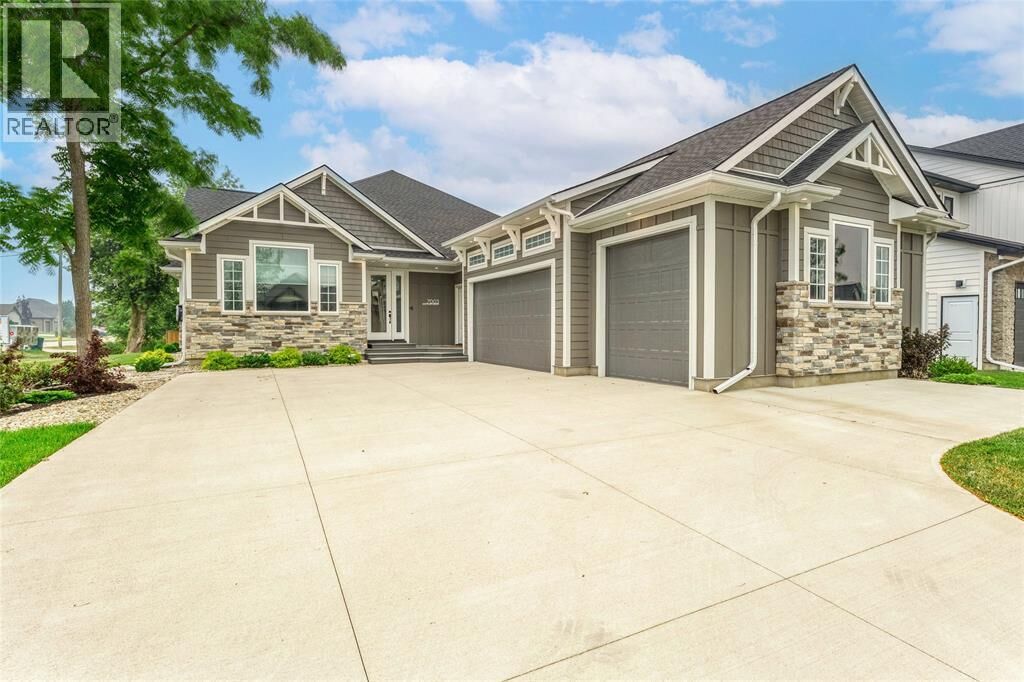
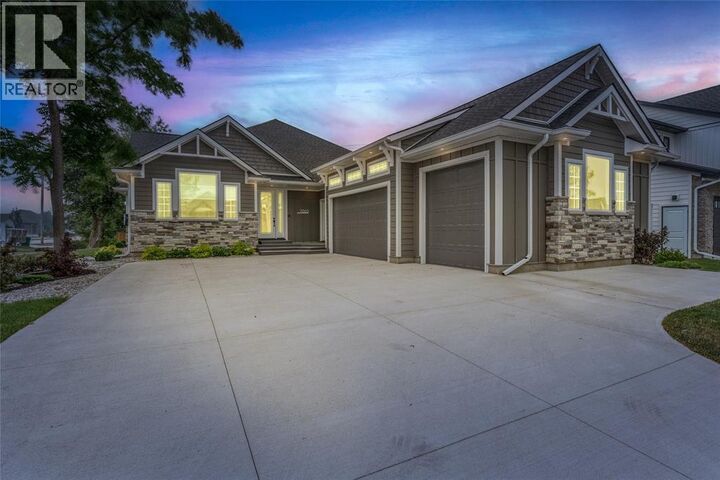
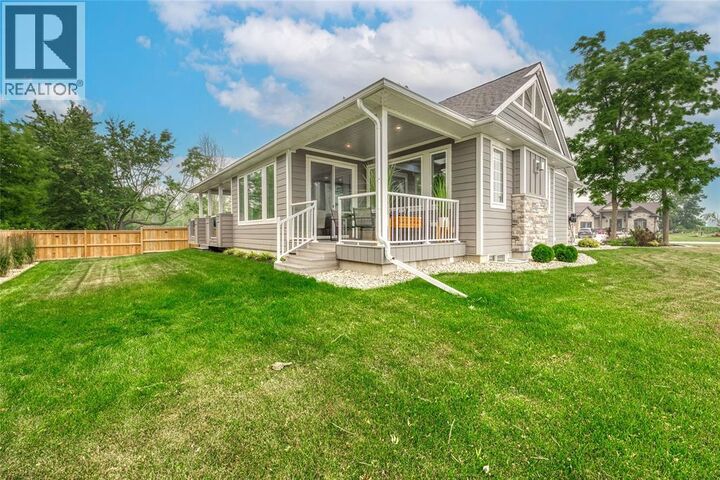
Set in sought-after Blue Coast Heights, one of Plympton-Wyoming’s upscale beachside enclaves, this Generations Master Builder bungalow offers the lifestyle families move here for: a peaceful, family-friendly cul-de-sac minutes from top-rated Errol Village School, quiet trails, and deeded access to a long stretch of sandy Lake Huron beach. The curb appeal is immediate, with coastal-inspired architecture, a hardboard-and-stone exterior, crisp trim, manicured landscaping, and an impressive concrete drive leading to the attached triple garage. Inside, the open main floor feels elevated yet relaxed, with wide-plank flooring, oversized triple-pane windows, and a living room that makes a memorable impression with its custom ceiling design and gas fireplace with dramatic surround. The kitchen is both beautiful and hardworking, featuring a granite island, quartz counters, custom cabinetry, wine storage, and a walk-in pantry that functions like a second prep space with its own sink and built-ins. The dining area connects naturally to one covered porch, while the private primary suite has access to a second covered porch, along with a walk-in closet and a spa-inspired ensuite with a freestanding tub and tiled shower. A second main-floor bedroom or office, a full bath, and a spacious laundry/mudroom with built-ins and a pet-washing area add everyday functionality. Downstairs, the finished lower level feels like an extension of the home, with a generous rec room and an impressive wet bar featuring quartz counters, a sink, dishwasher, and fridge, making it a natural place for movie nights, game days, weekend guests, or teenagers who want their own space. With thoughtful storage, Energy Star/EnerGuide-rated efficiency, beach rights, trails, golf, parkland, sandy beach access, and a layout that balances connection and privacy, 7003 Blue Coast Heights is polished, practical, and ready for everyday living by the lake. (id:41440)
MLS®:
26017272
26017272
Type
Single-Family Home
Single-Family Home
Year Built
2025
2025
Style
Bungalow
Bungalow
County
Lambton County
Lambton County
Listed By
Andrew Howell, Re/Max Sarnia Realty Inc
Source
CREA
Last checked Aug 28 2026 at 10:12 AM EDT
CREA
Last checked Aug 28 2026 at 10:12 AM EDT
Bathroom Details
- Full Bathrooms: 3
Interior Features
- Refrigerator
- Dishwasher
- Stove
- Dryer
- Two Refrigerators
Lot Information
- Golf Course/Parkland
- Double Width or More Driveway
- Concrete Driveway
- Front Driveway
- Cul-De-Sac
Property Features
- Fireplace: Insert
- Fireplace: Total: 1
- Fireplace: Gas
- Foundation: Concrete
Heating and Cooling
- Furnace
- Forced Air
- Heat Recovery Ventilation (Hrv)
- Natural Gas
- Central Air Conditioning
Flooring
- Carpeted
- Cushion/Lino/Vinyl
Exterior Features
- Stone
Parking
- Attached Garage
- Garage
- Inside Entry
Stories
- 1
Disclaimer: The trademarks REALTOR®, REALTORS®, and the REALTOR® logo are controlled
by The Canadian Real Estate Association (CREA) and identify real estate professionals who are members of CREA. Listing Data Last Updated: 8/28/26 03:12
The trademarks REALTOR®, REALTORS®, and the REALTOR® logo are controlledby The Canadian Real Estate Association (CREA) and identify real estate professionals who are members of CREA. Listing Data Last Updated: 8/28/26 03:12

