4352 Lambton Lane Plympton-Wyoming, ON N0N 1J6
Listing Courtesy of:  CREA / Listed By: Re/Max Sarnia Realty Inc

  4352 Lambton Lane Plympton-Wyoming, ON N0N 1J6

Active (42 Days)
$1,299,900 (CAD)
5
BED
2
BATH

Description

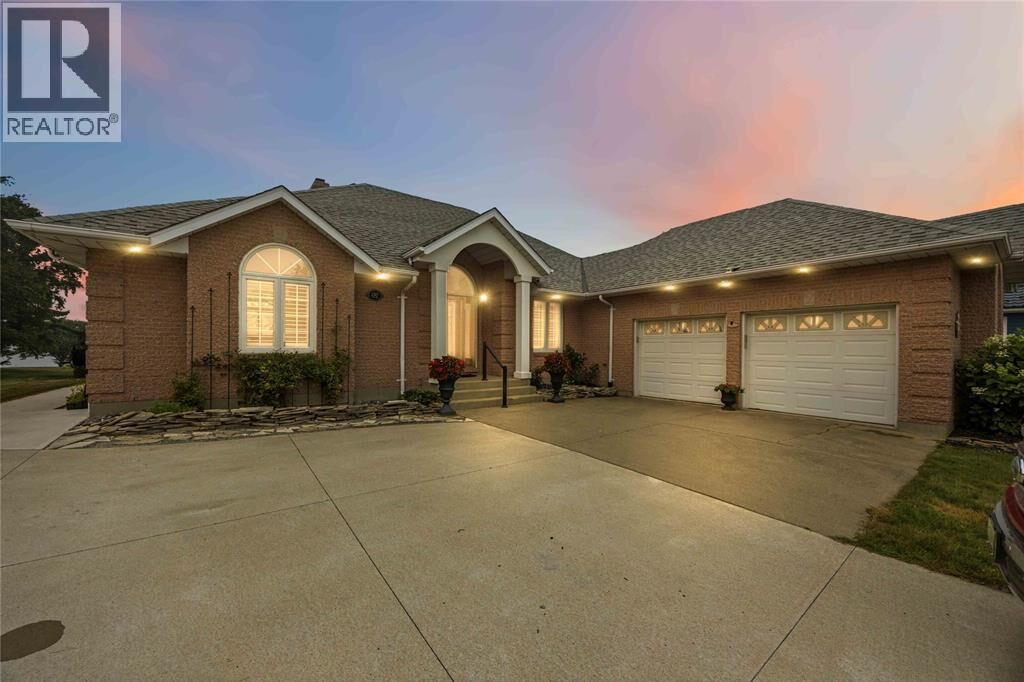
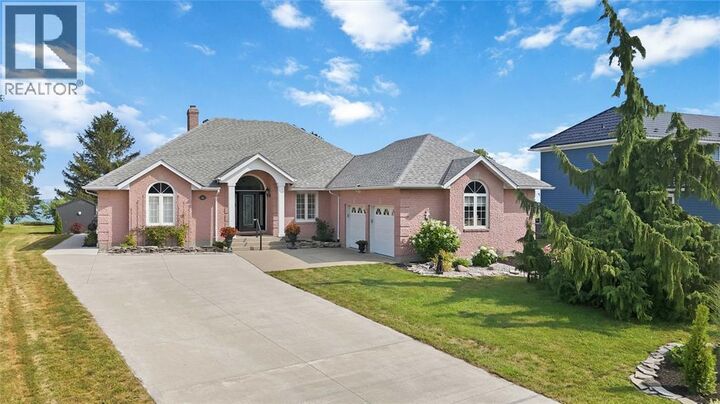
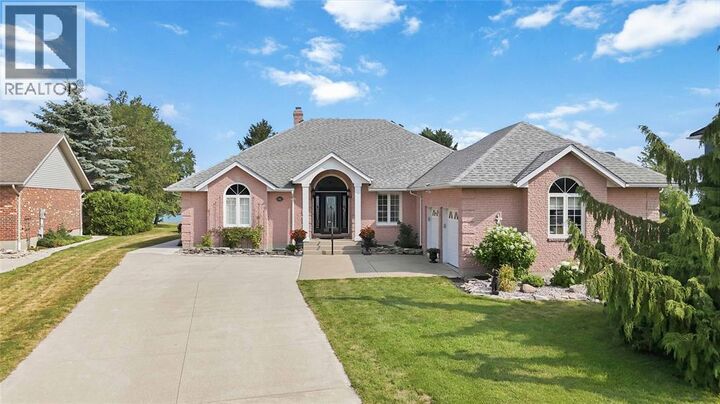
125 FEET OF LAKE HURON SHORELINE. PANORAMIC WESTERN VIEWS. A HOME DESIGNED TO BE LIVED IN—INSIDE & OUT. Set on 0.59 acres in Sunset Acres, this WATERFRONT home offers unobstructed Lake Huron views. Located just 10 minutes from Forest, Bright's Grove & Wyoming, it offers peaceful lakefront living w/ everyday conveniences nearby. Expansive windows showcase Lake Huron from the kitchen, living room, primary suite & sunroom. Warm oak hardwood floors flow throughout the main living areas, creating an inviting open-concept design. The updated kitchen features Cambria quartz countertops, an oversized island, glass-front butler's pantry, pass-through w/ glass cabinetry to the dining room, KitchenAid cooktop w/ pot filler, built-in KitchenAid microwave & dishwasher, Whirlpool range hood & Frigidaire Professional refrigerator. The living room is anchored by a gas fireplace w/ custom built-in cabinetry. The main-floor primary suite offers lake views, an electric fireplace, walk-in closet & sliding doors to the cheater ensuite. Sunroom addition provides spacious living & dining areas overlooking the lake. Outside, enjoy the expansive composite deck, perennial gardens, custom brick outdoor fireplace/BBQ, fenced dog run & double attached garage w/ additional storage. Highland Glen boat launch is just minutes away. Several community beach access points lead to a beautiful sandy beach. A new ½-inch steel seawall is scheduled for installation at the end of July & includes a transferable lifetime warranty. Additional features include 200-amp service, central vac, garburator, sump w/ battery backup, fibre internet, automatic living room blinds, California shutters & custom window coverings. Updates include shingles (2011), composite deck (2015), kitchen & 3-pc bath/laundry (2017), well professionally disconnected (2017/18), sunroom (2022), shed on concrete pad (2023), refrigerator (2024), washer & dryer (2020) & approx. half of the main-floor windows replaced. L.A. related to Seller. (id:41440)

MLS®:
26017243
Type
Single-Family Home
Year Built
1993
Style
Bungalow
County
Lambton County

Listed By

Kerry Clark, Re/Max Sarnia Realty Inc
Source
CREA
Last checked Aug 28 2026 at 6:42 AM EDT
Bathroom Details
  • Full Bathrooms: 2
Interior Features
  • Washer
  • Refrigerator
  • Dishwasher
  • Microwave
  • Central Vacuum
  • Stove
  • Dryer
  • Garburator
Lot Information
  • Double Width or More Driveway
  • Concrete Driveway
  • Cul-De-Sac
Property Features
  • Fireplace: Insert
  • Fireplace: Direct Vent
  • Fireplace: Total: 2
  • Fireplace: Electric
  • Fireplace: Gas
  • Foundation: Concrete
Heating and Cooling
  • Furnace
  • Forced Air
  • Natural Gas
  • Central Air Conditioning
Flooring
  • Hardwood
  • Carpeted
  • Ceramic/Porcelain
  • Cushion/Lino/Vinyl
Exterior Features
  • Brick
Parking
  • Garage
Stories
  • 1
Powered by Walk Score®
Disclaimer: REALTOR.CA The trademarks REALTOR®, REALTORS®, and the REALTOR® logo are controlled
by The Canadian Real Estate Association (CREA) and identify real estate professionals who are members of CREA. Listing Data Last Updated: 8/27/26 23:42

