
Listing Courtesy of: ITSO / Listed By: Homelife Miracle Realty Mississauga
43 Hilborn Street Plattsville, ON N0J 1S0
Active (81 Days)
$1,198,888 (CAD)
Description
MLS®:
40837736
40837736
Taxes
$4,904
$4,904
Type
Single-Family Home
Single-Family Home
County
Oxford County
Oxford County
Listed By
David Parsons, Homelife Miracle Realty Mississauga
Source
ITSO
Last checked Aug 28 2026 at 12:29 PM EDT
ITSO
Last checked Aug 28 2026 at 12:29 PM EDT
Bathroom Details
- Full Bathrooms: 2
- Half Bathroom: 1
Interior Features
- Water Softener
- Air Exchanger
- Water Heater
- Dishwasher
- Range Hood
- Refrigerator
- Stove
Lot Information
- Rec./Community Centre
- Urban
- Quiet Area
Heating and Cooling
- Forced Air
- Central Air
Basement Information
- Full
- Unfinished
Exterior Features
- Roof: Asphalt Shing
Utility Information
- Sewer: Sewer (Municipal)
Garage
- Attached Garage
Parking
- Attached Garage
- Total: 4
Stories
- 2
Living Area
- 2,030 sqft
Disclaimer: Listing content protected by copyright and licensed by Information Technology Systems Ontario: Data last updated: 8/28/26 05:29


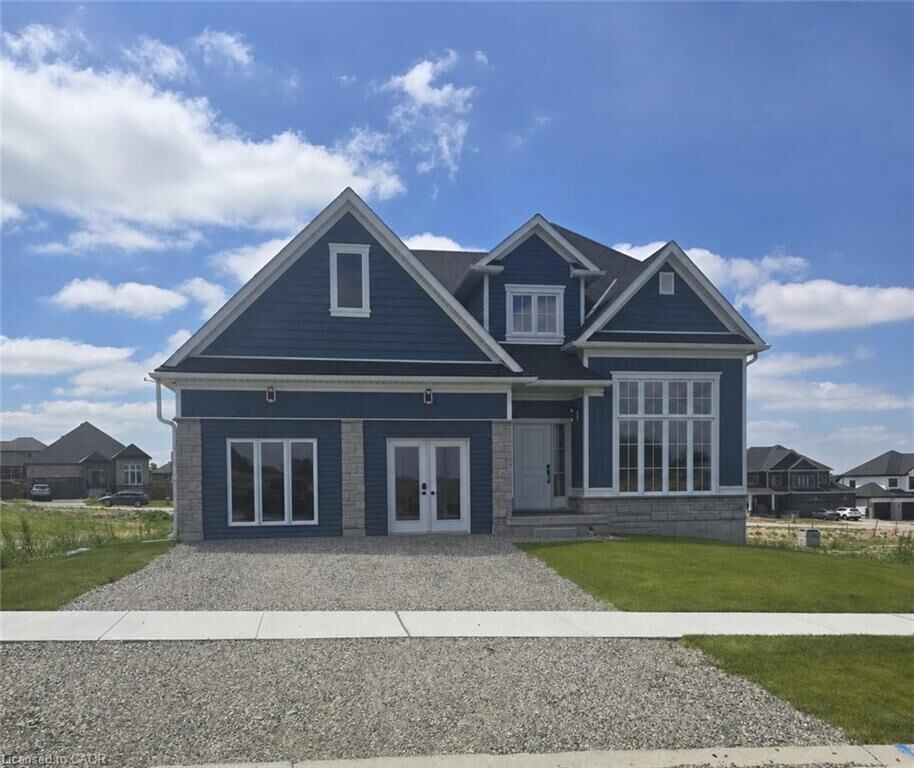
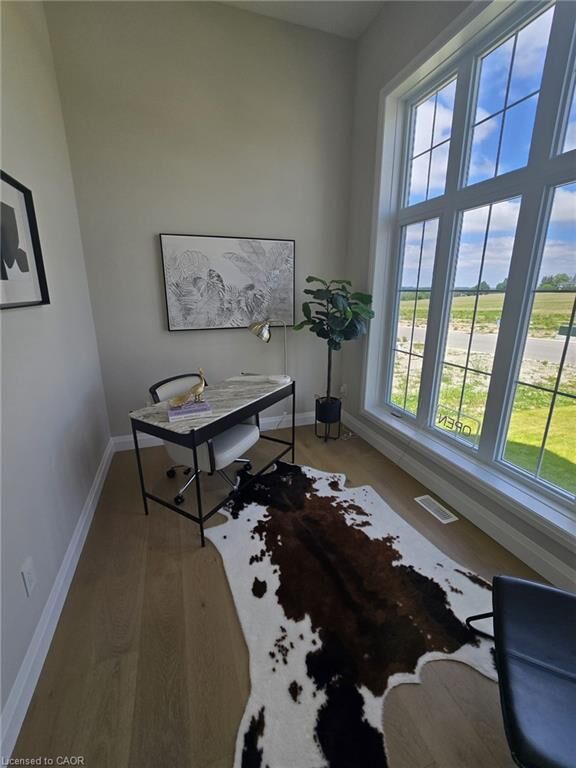
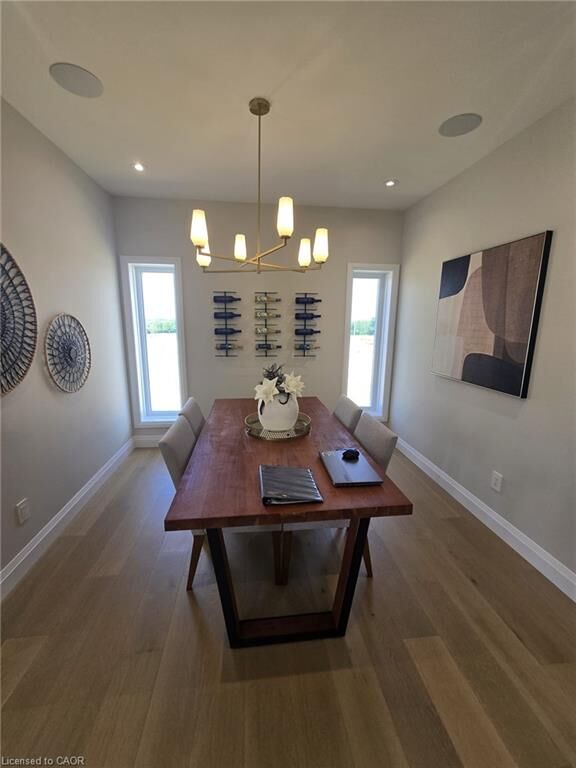
This stunning home offers the perfect blend of modern comfort and thoughtful design. Step inside to discover a bright, open-concept main floor featuring a spacious living area, a convenient main floor laundry room, and a main floor den — ideal for a home office or quiet retreat.
Upstairs, the primary bedroom is a true retreat, complete with a luxurious walk-in closet featuring custom organizers and a private ensuite bathroom. The two additional bedrooms share a convenient Jack-and-Jill bathroom, providing excellent privacy and ease of access for family or guests.
One of the home’s standout features is the massive covered back porch — perfect for evening sunsets, outdoor entertaining, or simply relaxing in any weather.
Centrally located yet peacefully tucked away, this property offers the best of both worlds: a quiet rural setting with all the comforts of a well-planned subdivision. You’re just minutes from Waterloo, Kitchener, the 401, New Hamburg, and Woodstock — making commuting and daily amenities effortless.
This beautiful model home is ready for you to make it your own. Don’t miss your opportunity to live in Plattsville Estate!
**The listed purchase price is exclusive of HST. HST is in addition to the purchase price and shall be paid by the purchaser, as applicable.