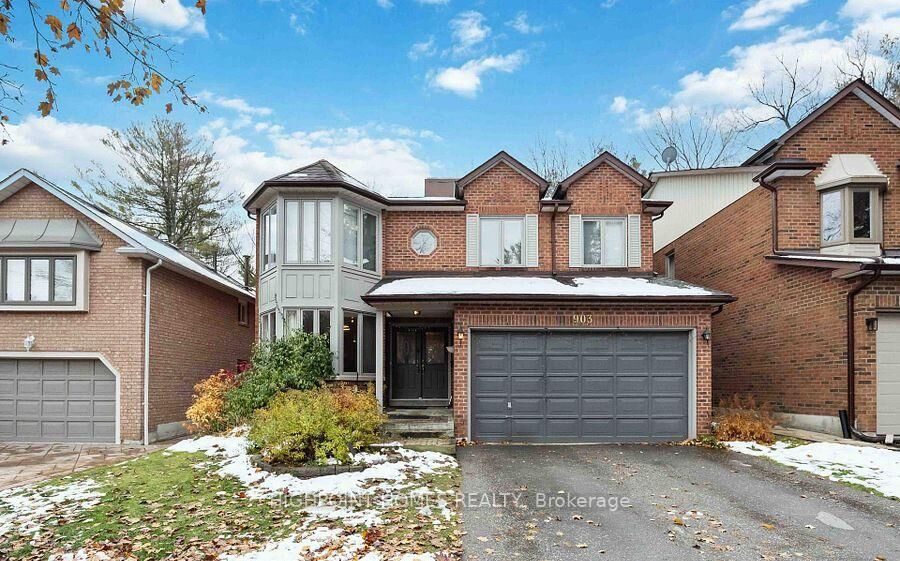
903 Alanbury Crescent Pickering, ON L1X 2S3
Listing Courtesy of: PropTX - IDX / Listed By: Highpoint Homes Realty

  903 Alanbury Crescent Pickering, ON L1X 2S3

Active
$1,699,900 (CAD)
8
BED
5
BATH
3500-5000
SQFT

Description

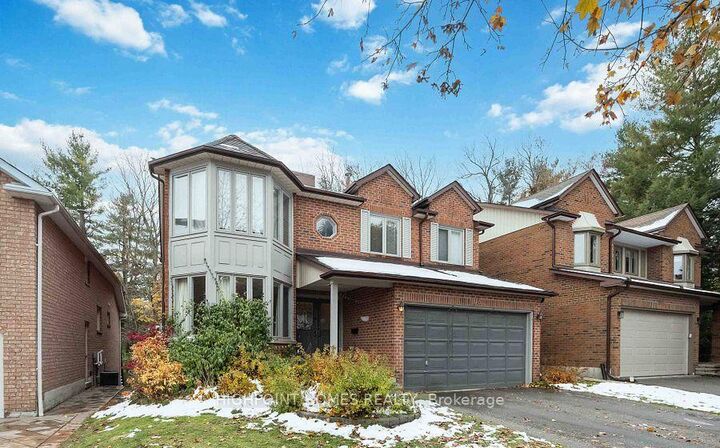
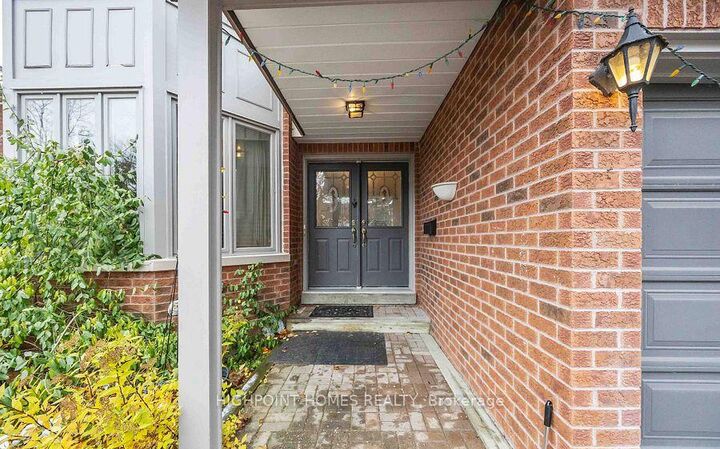
Set at the end of a quiet court, this exceptional John Boddy-built home offers a rare south-facing ravine setting with incredible privacy, natural light, and a serene connection to the outdoors. The impressive double-door entry opens to a sunken foyer and a thoughtfully designed floor plan that blends comfort, functionality, and elegance. The bright front living room features a charming bay window, while the renovated eat-in kitchen showcases a centre island, ample cabinetry, and direct access to a spacious deck overlooking the lush, tree-lined backyard-perfect for entertaining, dining al fresco, or enjoying peaceful mornings surrounded by nature. The main level is designed for both everyday living and hosting, featuring a cozy great room with a fireplace and pot lighting, along with a versatile adjoining space ideal for a formal dining area, home office, or children's retreat. Upstairs, five generously sized bedrooms are connected by a stunning spiral staircase enhanced by a skylight that fills the space with natural light. The primary suite offers a private escape with breathtaking ravine views, two closets including a walk-in, and a luxurious five-piece ensuite. The finished walkout lower level adds exceptional versatility with a newly installed full kitchen, three additional bedrooms, and direct backyard access-ideal for extended family, guests, or multi-generational living. Expansive windows throughout the home create a bright and airy atmosphere across all levels, while the peaceful ravine backdrop provides the perfect setting for quiet evenings, family gatherings, and unforgettable summer entertaining.

MLS®:
E13494558
Taxes
$9,597(2025)
Type
Single-Family Home
Style
2-Storey
County
Regional Municipality of Durham
Community
Liverpool

Listed By

Highpoint Homes Realty
Source
PropTX - IDX
Last checked Aug 28 2026 at 1:36 PM EDT
Bathroom Details
Interior Features
  • Water Heater
  • Auto Garage Door Remote
  • In-Law Suite
Property Features
  • Foundation: Poured Concrete
Heating and Cooling
  • Forced Air
  • Central Air
Basement Information
  • Finished With Walk-Out
Pool Information
  • None
Exterior Features
  • Brick
  • Roof: Shingles
Utility Information
  • Sewer: Sewer
  • Fuel: Gas
  • Energy: Energy Certificate: No
Garage
  • Attached
Parking
  • Available
Stories
  • 2
Powered by Walk Score®
Disclaimer: Copyright 2026 Toronto IDX. All rights reserved. This information is deemed reliable, but not guaranteed. The information being provided is for consumers’ personal, non-commercial use and may not be used for any purpose other than to identify prospective properties consumers may be interested in purchasing. Data last updated 8/28/26 06:36

