
Listing Courtesy of: PropTX - IDX / Listed By: Re/Max Realtron Realty Inc.
606 Annland Street Pickering, ON L1W 1A7
Active
$1,288,000 (CAD)
OPEN HOUSE TIMES
-
OPENSun, Aug 302:00 pm - 4:00 pm

Description
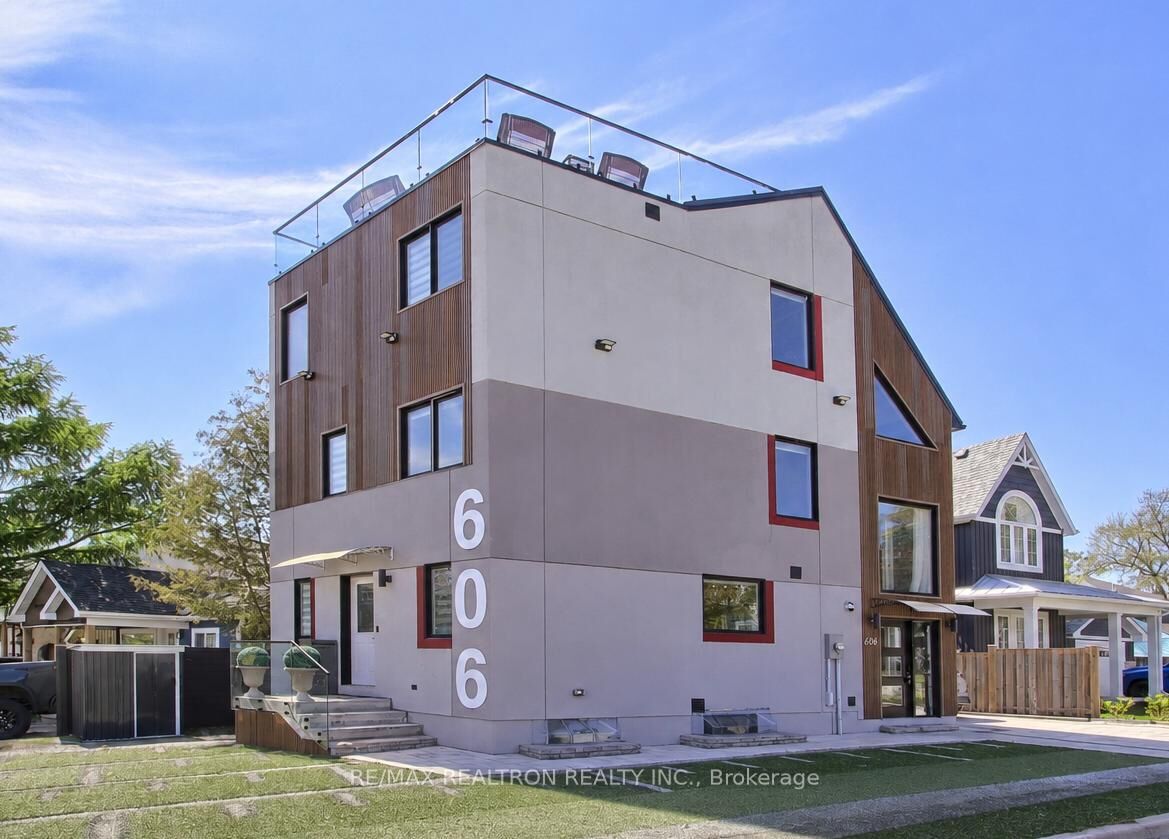
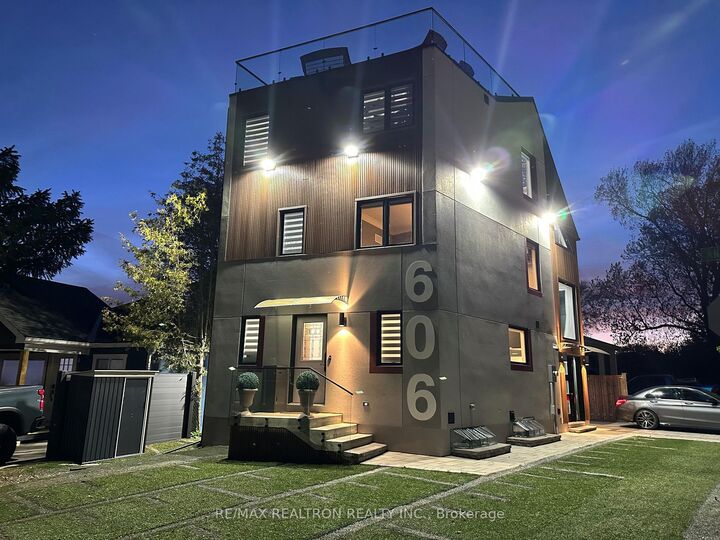
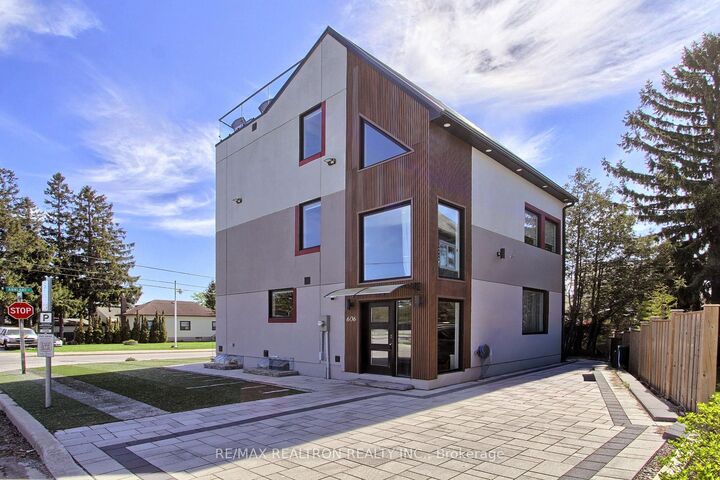
Exceptional and rare luxurious custom-built detached Lakeview home with many spectacular and unique features throughout! From the moment you enter this exceptional residence you will appreciate the quality and exquisite architectural finishes starting with the spectacular and spacious gourmet kitchen with gorgeous countertops, a breakfast bar, extended cabinets with valance lighting, a pantry, plus quality stainless steel appliances! Wonderful use of an abundance of windows creates an inviting open concept living and dining area, which is a wonderful space for entertaining and daily family life. A bonus on this floor is the small office which is ideal for working from home. Upstairs, you will find two more very generously sized bedrooms and a 4 piece washroom, and further up is the sumptuous master suite with its own private family room and an incredible custom 6 piece washroom with ultra high ceilings and designer finishes, plus a unique walk up to the awesome sundeck on the roof with the most spectacular panoramic view of the lake and marina! This is a very special designer enhanced home with such features as custom designer wall finishes and ceiling finishes, pot lights throughout and beautiful engineered hardwood floors. As another extra bonus, the finished In-law apartment in the basement offers 2 more generously sized bedrooms and a 3-piece washroom along with its own modern kitchen! Walk to the Beach and Marina and the chic boutique shops, as well as a top class restaurant that overlooks the water! Enjoy biking, jet skiing and boating, plus it's just a five minute drive to the GO station and HWY 401 and the Pickering Town Centre and Cineplex theatre along with all the other great shops and local restaurants! It's all there for your enjoyment! Truly a one-of-a-kind home not to be missed!
MLS®:
E13714674
E13714674
Taxes
$7,961(2025)
$7,961(2025)
Type
Single-Family Home
Single-Family Home
Style
2-Storey
2-Storey
Views
Panoramic, Lake, Marina, Beach
Panoramic, Lake, Marina, Beach
County
Regional Municipality of Durham
Regional Municipality of Durham
Community
Bay Ridges
Bay Ridges
Listed By
Re/Max Realtron Realty Inc.
Source
PropTX - IDX
Last checked Aug 28 2026 at 8:34 AM EDT
PropTX - IDX
Last checked Aug 28 2026 at 8:34 AM EDT
Bathroom Details
Interior Features
- Built-In Oven
- Bar Fridge
- Countertop Range
- In-Law Suite
Property Features
- Foundation: Concrete
Heating and Cooling
- Forced Air
- Central Air
Basement Information
- Finished
- Apartment
Pool Information
- None
Exterior Features
- Other
- Board & Batten
- Roof: Metal
Utility Information
- Sewer: Sewer
- Fuel: Gas
- Energy: Energy Certificate: No
Garage
- None
Parking
- Private
Stories
- 2
Disclaimer: Copyright 2026 Toronto IDX. All rights reserved. This information is deemed reliable, but not guaranteed. The information being provided is for consumers’ personal, non-commercial use and may not be used for any purpose other than to identify prospective properties consumers may be interested in purchasing. Data last updated 8/28/26 01:34

