
Listing Courtesy of: PropTX - IDX / Listed By: Re/Max Realtron Realty Inc.
1260 Talisman Manor Pickering, ON L1X 0R8
Active
$1,199,900 (CAD)
OPEN HOUSE TIMES
-
OPENSat, Aug 292:00 pm - 5:00 pm
-
OPENSun, Aug 302:00 pm - 5:00 pm
Description
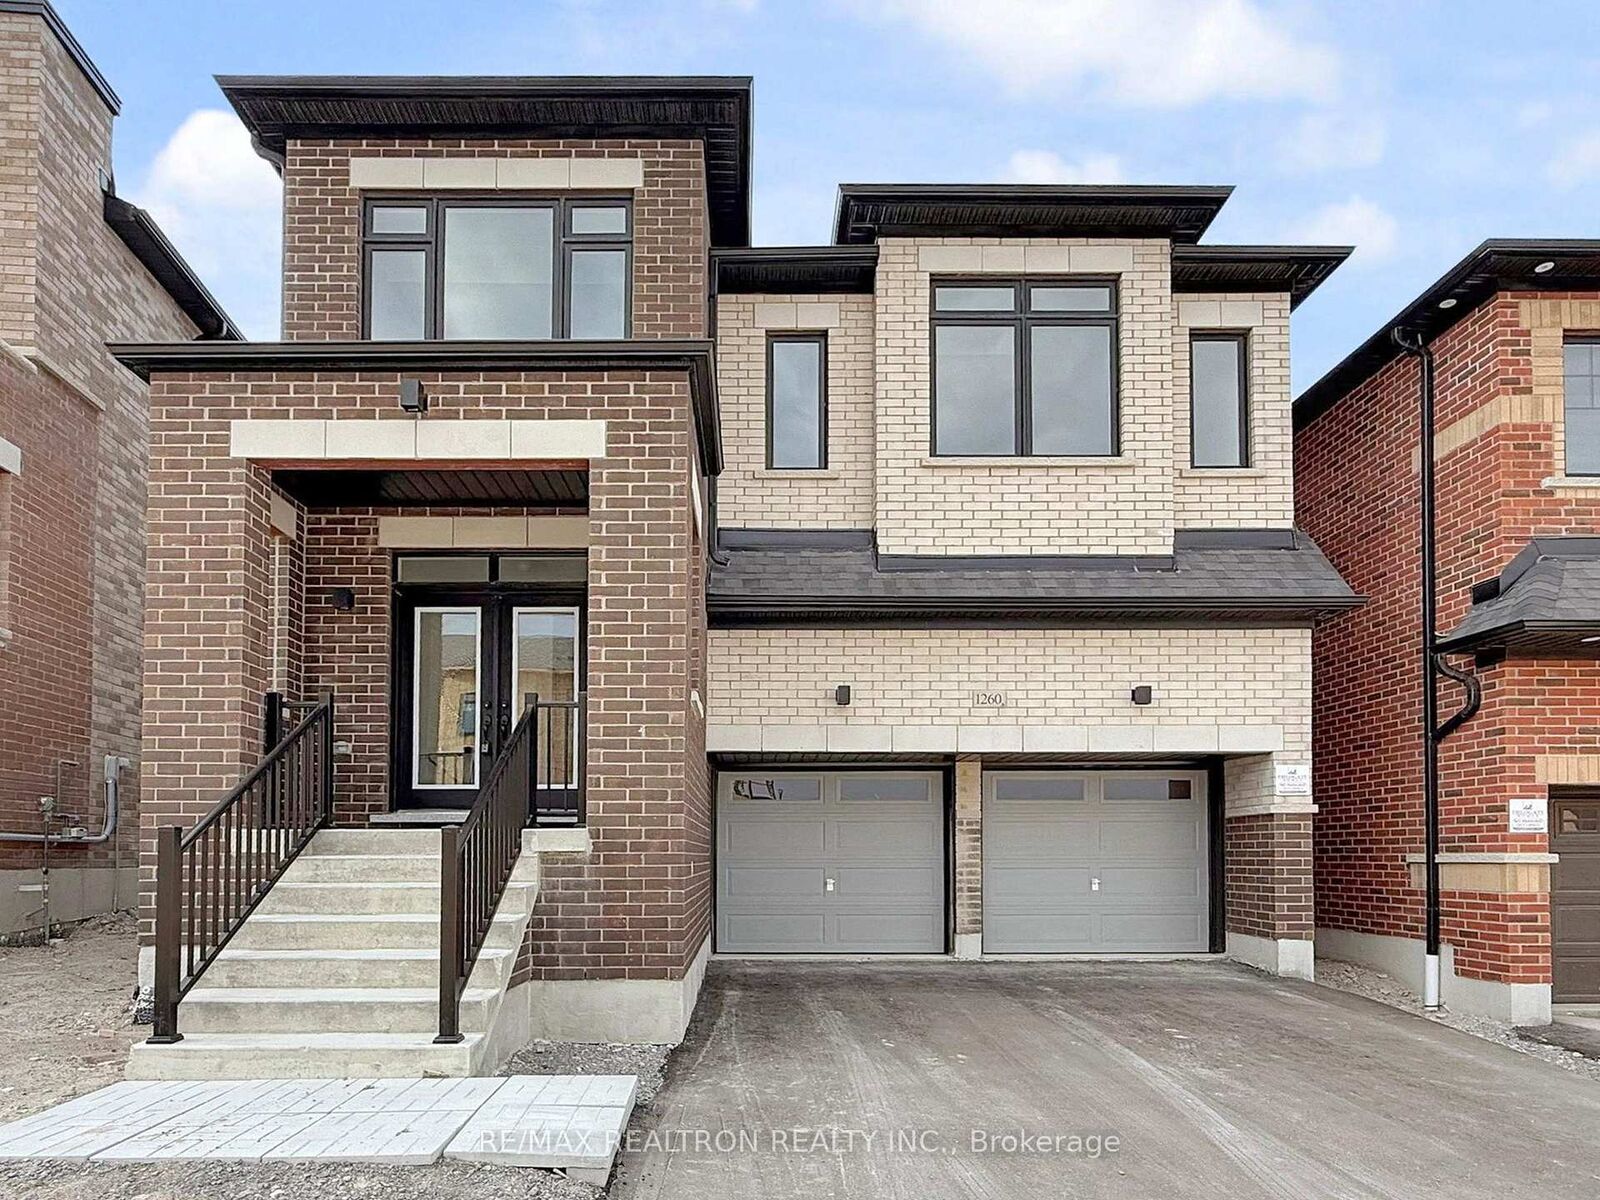
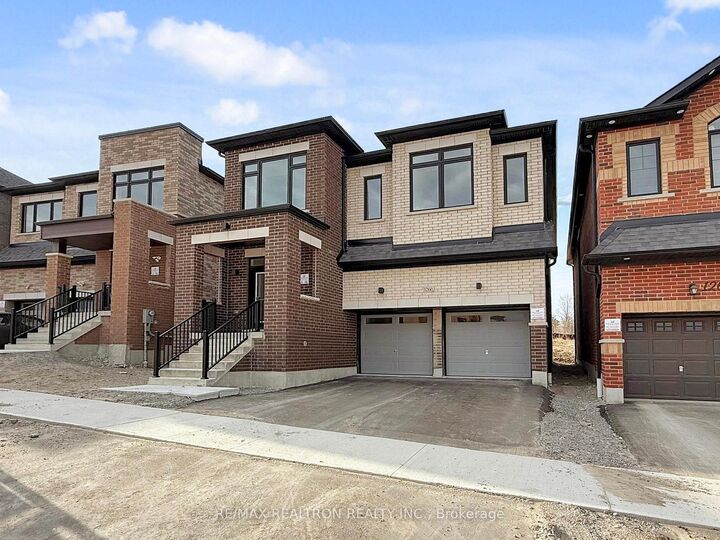
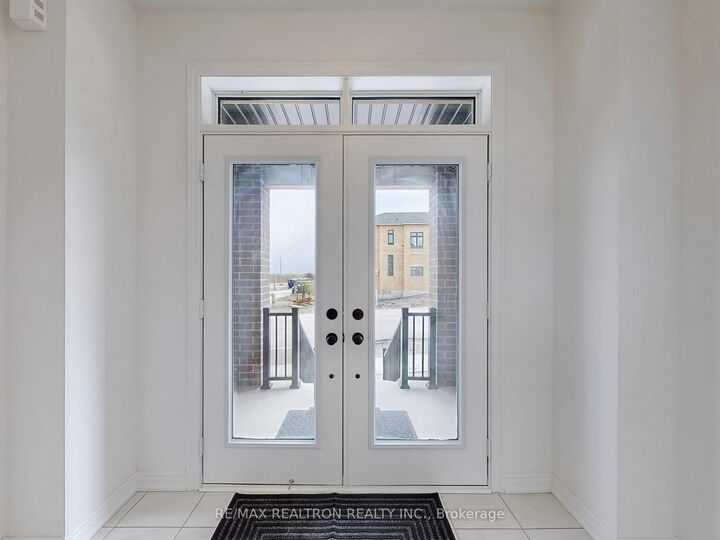
1 Yr Old !!Luxury Elevated!! Exceptional Fieldgate Built Maximus Model, Offers over 3000 Sq. Comes W/4 Br + Loft & 4 Washrms. Situated In A !!! Ravine Lot !!! in a Desirable Pickering North. Don't Miss this GEM. Open concept & Sun Filled C/W Quality Of Upgds. Dble Dr Entry, Large Foyer with W/I closet, Boasted 9Ft In Main & 2nd Flr throughout. Smooth Ceiling Throughout the main Flr. Spacious Living area O/Looks to Library/Office with Double Glass door Entry. Gleaming H/W throughout the Main. Family Rm W/Oversize Window & Fireplace, O/Looks to North-facing backyard backing onto a Ravine offering privacy. Gleaming Large White Kitchen W/Extended Pantries, Granite Counter, S/S App, Separate Pantry closet & Island W/ Microwave stand. Upgd Oak Stairs W/Pickets. 2nd Floor opens to a large Loft, can be your 5th Br or Media/Entertainment Area. Very Spacious Bedrooms. Primary bedroom O/Looks to Beauty of nature, features 2 Large W/I Closets, European Spa ensuite with double sinks & Oversized stand up shower, Frameless Glass Drs. 2nd & 3rd Br W/4 Pc Jack & Jill Bath, 4th Br W/Separate 4pc Ensuite. Convenient 2nd Floor laundry with Laundry sink, Unspoiled Basement waiting for your tasteful touches. Basement W/Separate Entrance, Large Cold Seller & a 3 Pc Rough-In. Just Minutes Away From Highways 407, 401, and 412, As Well As Pickering GO Station.
MLS®:
E13696236
E13696236
Type
Single-Family Home
Single-Family Home
Style
2-Storey
2-Storey
County
Regional Municipality of Durham
Regional Municipality of Durham
Community
Rural Pickering
Rural Pickering
Listed By
Re/Max Realtron Realty Inc.
Source
PropTX - IDX
Last checked Aug 28 2026 at 8:34 AM EDT
PropTX - IDX
Last checked Aug 28 2026 at 8:34 AM EDT
Bathroom Details
Interior Features
- Auto Garage Door Remote
- Rough-In Bath
Property Features
- Fireplace: Electric
- Foundation: Poured Concrete
Heating and Cooling
- Forced Air
- Central Air
Basement Information
- Full
- Separate Entrance
Pool Information
- None
Exterior Features
- Brick
- Roof: Asphalt Shingle
Utility Information
- Sewer: Sewer
- Fuel: Gas
- Energy: Energy Certificate: No
Garage
- Attached
Stories
- 2
Disclaimer: Copyright 2026 Toronto IDX. All rights reserved. This information is deemed reliable, but not guaranteed. The information being provided is for consumers’ personal, non-commercial use and may not be used for any purpose other than to identify prospective properties consumers may be interested in purchasing. Data last updated 8/28/26 01:34

