
Listing Courtesy of:  CREA / Listed By: Re/Max Sarnia Realty Inc
 CREA / Listed By: Re/Max Sarnia Realty Inc
 4018 Englehart Drive Petrolia, ON N0N 1R0
Active (71 Days)
$759,900 (CAD)
OPEN HOUSE TIMES
-
OPENSat, Aug 292:00 pm - 4:00 pm
-
OPENSun, Aug 302:00 pm - 4:00 pm
Description
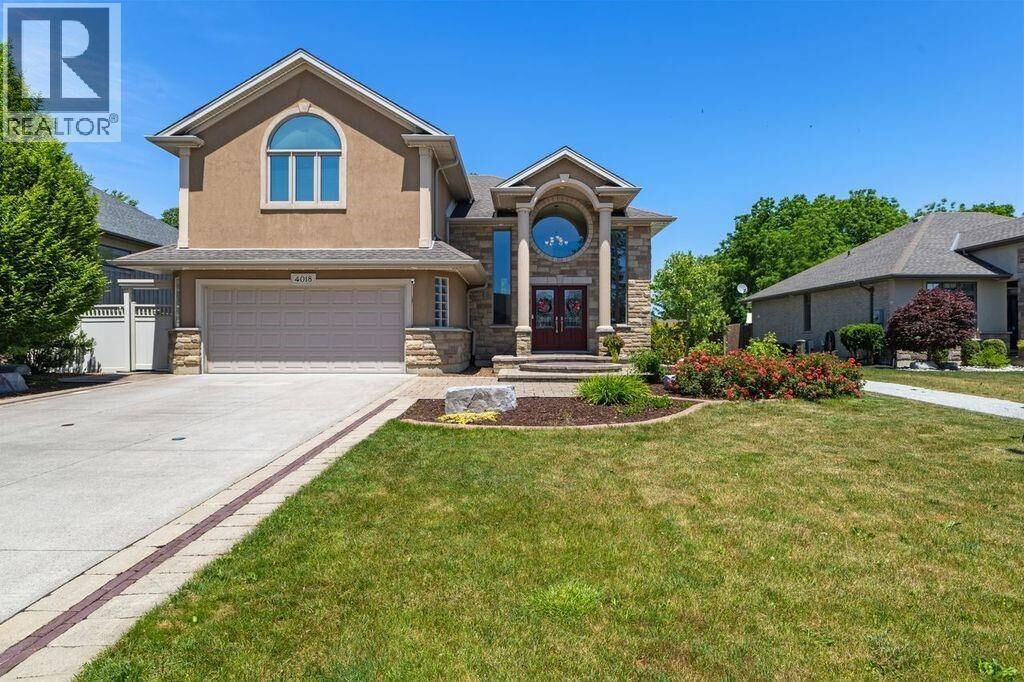
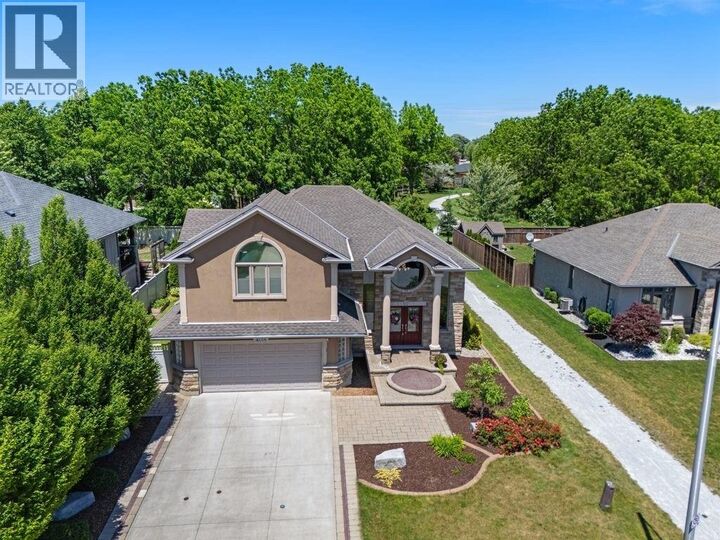
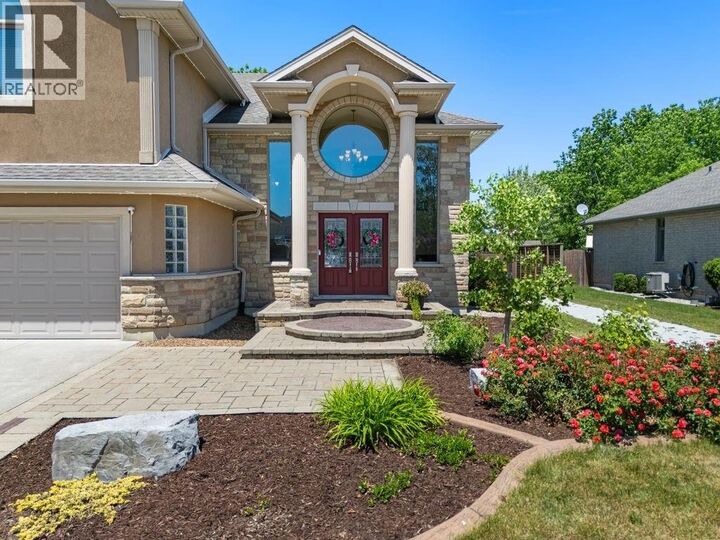
Welcome to 4018 Englehart Drive, a beautifully designed executive family home offering exceptional space, flexibility, and thoughtful upgrades throughout. With 5 true bedrooms, multiple living areas, and a unique loft-style primary retreat occupying its own private level, this home delivers a rare combination of comfort and functionality. The bright open-concept main floor is designed for both everyday living and entertaining, featuring attractive flooring, a cozy gas fireplace, and distinctive pergola-style architectural details that create definition while maintaining an open, inviting flow. The spacious kitchen offers quality finishes, generous workspace, and seamless connection to the dining and living areas, making it the heart of the home. The private primary suite provides a true retreat, complete with a walk-in closet and a beautifully finished ensuite featuring a fireplace, heated towel rack, and spa-like atmosphere. Four additional bedrooms and multiple gathering spaces offer flexibility for growing families, guests, hobbies, or work-from-home needs. Modern convenience is built in with an integrated smart home system controlling lighting, thermostats, door sensors, and security cameras through Home Assistant technology. Outside, the professionally landscaped yard has been thoughtfully designed for relaxation and enjoyment. Features include an irrigation system, composite decking and fencing, a stone patio with fire pit, gas BBQ hookup, permanent exterior holiday lighting, and greenspace behind the property, creating a peaceful setting with added privacy. Located in one of Petrolia’s desirable neighbourhoods, this exceptional home offers the space, quality, and lifestyle today’s families are looking for. To see more check out the links for the 3D Tour and Video. (id:41440)
MLS®:
26014315
26014315
Type
Single-Family Home
Single-Family Home
Year Built
2012
2012
Style
Raised Ranch W/ Bonus Room
Raised Ranch W/ Bonus Room
County
Lambton County
Lambton County
Listed By
Re/Max Sarnia Realty Inc
Source
CREA
Last checked Aug 28 2026 at 5:11 AM EDT
CREA
Last checked Aug 28 2026 at 5:11 AM EDT
Bathroom Details
- Full Bathrooms: 3
Interior Features
- Washer
- Refrigerator
- Dishwasher
- Microwave
- Central Vacuum
- Dryer
- Oven
- Cooktop
Lot Information
- Concrete Driveway
Property Features
- Fireplace: Direct Vent
- Fireplace: Total: 1
- Fireplace: Gas
- Foundation: Concrete
Heating and Cooling
- Furnace
- Forced Air
- Natural Gas
- Fully Air Conditioned
- Central Air Conditioning
Flooring
- Hardwood
- Carpeted
- Ceramic/Porcelain
Exterior Features
- Brick
- Concrete/Stucco
Parking
- Attached Garage
- Garage
Disclaimer: The trademarks REALTOR®, REALTORS®, and the REALTOR® logo are controlled
by The Canadian Real Estate Association (CREA) and identify real estate professionals who are members of CREA. Listing Data Last Updated: 8/27/26 22:11
The trademarks REALTOR®, REALTORS®, and the REALTOR® logo are controlledby The Canadian Real Estate Association (CREA) and identify real estate professionals who are members of CREA. Listing Data Last Updated: 8/27/26 22:11

