
Listing Courtesy of: ITSO / Listed By: Re/Max Twin City Realty Inc.
11 Cecil Kennedy Court Petersburg, ON N3A 4H9
Active (69 Days)
$1,659,900 (CAD)

Description
MLS®:
40841088
40841088
Taxes
$9,733
$9,733
Lot Size
0.78 acres
0.78 acres
Type
Single-Family Home
Single-Family Home
Views
Pool, Trees/Woods
Pool, Trees/Woods
County
Waterloo Regional Municipality
Waterloo Regional Municipality
Listed By
Nino Orasanin, Re/Max Twin City Realty Inc.
Source
ITSO
Last checked Aug 28 2026 at 4:25 AM EDT
ITSO
Last checked Aug 28 2026 at 4:25 AM EDT
Bathroom Details
- Full Bathrooms: 3
- Half Bathroom: 1
Interior Features
- Built-In Appliances
- Water Heater Owned
- Water Softener
- Laundry: In-Suite
- Dishwasher
- Dryer
- Microwave
- Range Hood
- Refrigerator
- Stove
- Washer
- Hot Water Tank Owned
- Range
- Built-In Microwave
- Gas Oven/Range
Lot Information
- Rural
- School Bus Route
- Quiet Area
- Playground Nearby
- Ample Parking
- Cul-De-Sac
- Pie Shaped Lot
Property Features
- Fireplace: 1
- Foundation: Poured Concrete
Heating and Cooling
- Forced Air
- Fireplace-Gas
- Natural Gas
- Central Air
Basement Information
- Full
- Finished
Pool Information
- In Ground
- Salt Water
Exterior Features
- Roof: Asphalt Shing
Utility Information
- Sewer: Septic Tank
School Information
- Elementary School: Sir Adam Beck (Jk-8); Holy Rosary (Jk-8)
- High School: Waterloo-Oxford Dss; Resurrection Catholic Ss
Garage
- Attached Garage
Parking
- Attached Garage
- Asphalt
- Total: 8
Stories
- 1
Living Area
- 2,066 sqft
Disclaimer: Listing content protected by copyright and licensed by Information Technology Systems Ontario: Data last updated: 8/27/26 21:25


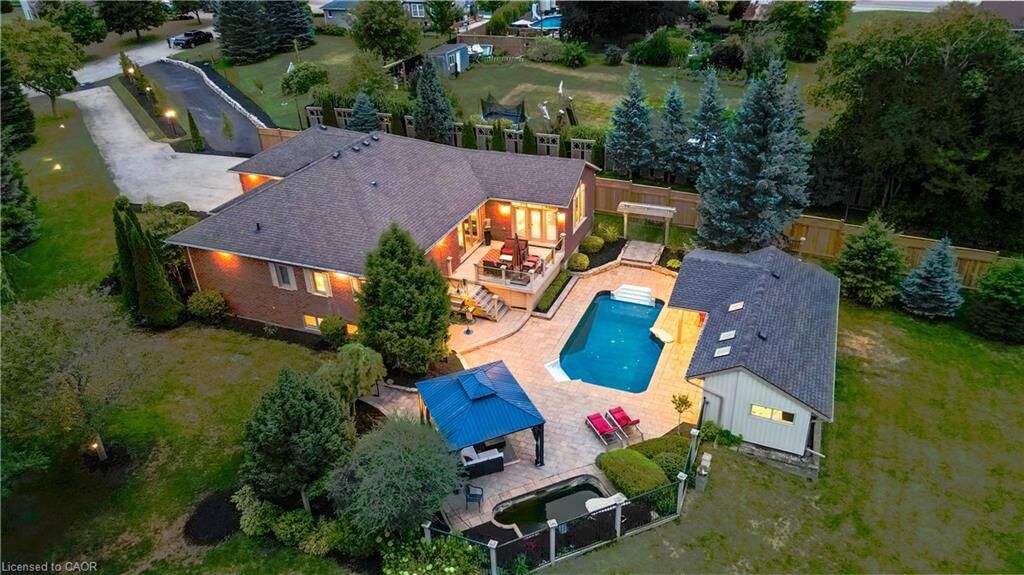
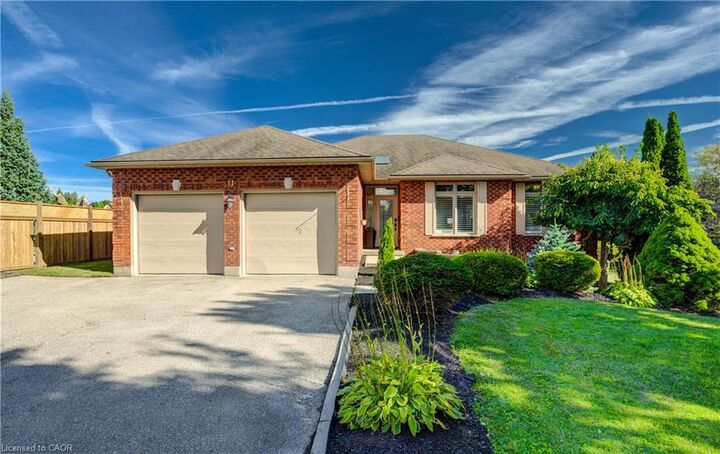
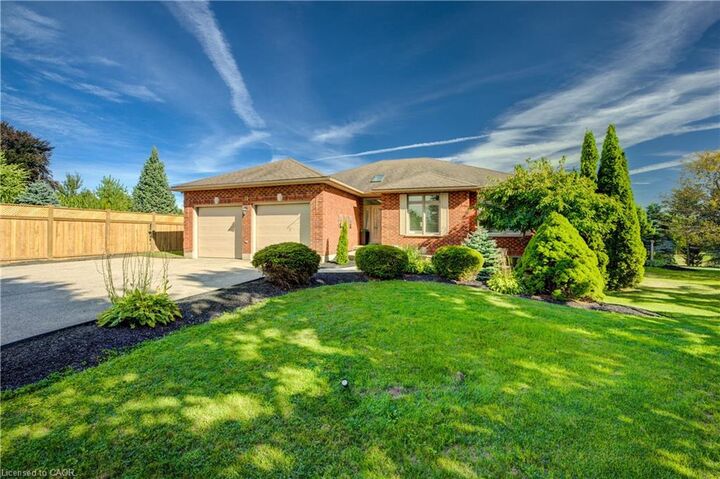
Tucked away at the end of a quiet cul-de-sac, this beautifully finished bungalow sits on a private 0.75-acre pie-shaped lot surrounded by mature spruce trees, creating a true resort-like setting just minutes from the city. The backyard is designed for relaxation and entertaining, featuring a saltwater pool, multiple outdoor living areas, an outdoor television, a tranquil fishpond, and all-day sunshine from the sought-after southern exposure. It truly offers the feeling of a cottage retreat without leaving home.
Inside, the bright open-concept layout is filled with natural light from oversized windows and skylights, showcasing picturesque views of the surrounding greenery from nearly every room. The spacious principal rooms and 9-foot ceilings create an inviting atmosphere throughout. The fully finished lower level is highlighted by an impressive 47-foot recreation room, complemented by large windows, a full bathroom, and three additional rooms that provide exceptional flexibility for a growing family, home office space, guest accommodations, hobbies, or multi-generational living. Ideally located just minutes from the expressway, Ira Needles amenities, schools, public transit, and shopping, this property offers the perfect balance of privacy, space, and convenience. Properties offering this combination of privacy, mature trees, resort-style outdoor living, and convenient city access rarely come to market. This is a home that must be experienced in person.