234 Antrim Street Peterborough, ON K9H 3G4
Listing Courtesy of: PropTX - IDX / Listed By: Century 21 United Realty Inc.

  234 Antrim Street Peterborough, ON K9H 3G4

Active
$799,900 (CAD)
6
BED
3
BATH
2000-2500
SQFT

Description

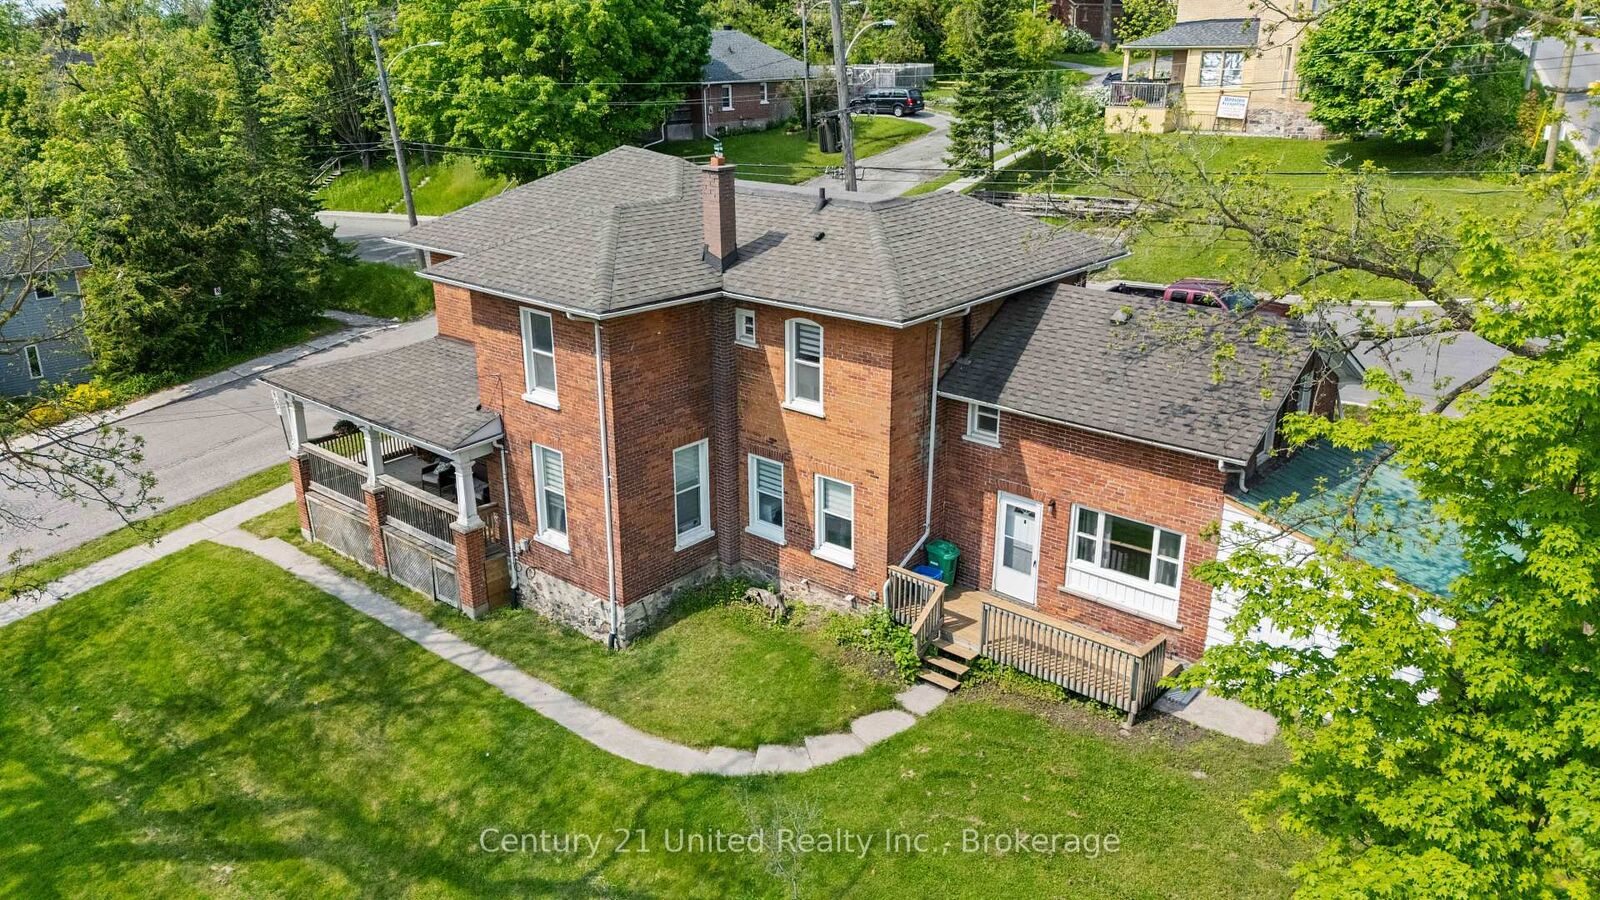
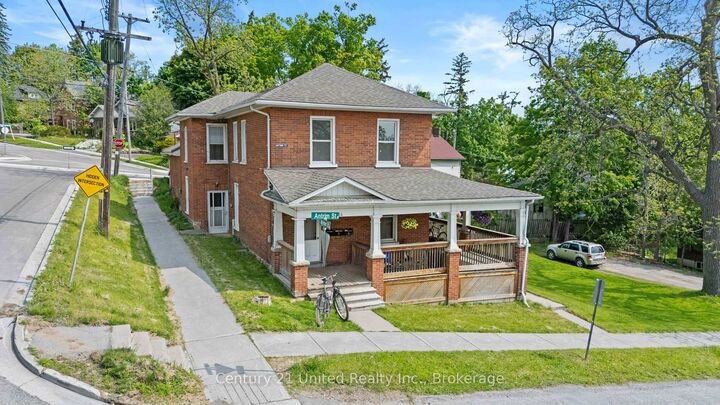
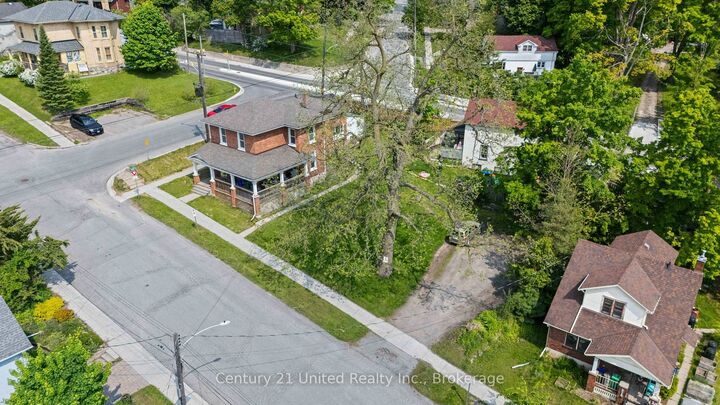
Multi-Family Opportunity* This beautifully preserved 1870s Victorian Investment sits proudly on a massive corner lot in a prime city location. The home is incredibly well maintained and has undergone significant capital improvements, including a new roof, updated wiring, 3 newly renovated kitchens, 3 newly renovated 4-piece bathrooms, luxury carpeting, and fresh paint. Victorian character shines through with the expansive covered wrap-around veranda and beautiful spiral staircase, while the huge fenced yard provides exceptional outdoor space, privacy, and parking for six or more vehicles. This property offers outstanding versatility for multi-generational living, investors, first-time home buyers looking to offset costs, or anyone wishing to own a grand family home with income-generating potential. It is currently configured as three spacious two-bedroom apartments, each with its own private entrance, separate meters. Presently two units are vacant; move in and set your own rent. Located within walking distance to the Otonabee River and downtown, on a convenient bus route, and just minutes to Trent University, this home sits in one of Peterborough's most desirable and accessible areas. The large city lot offers ample space for the addition of an accessory dwelling unit, creating further future development opportunities. A rare chance to be the proud owner of a unique Victorian home with remarkable charm, modern upgrades, and significant long-term potential in the heart of Peterborough.

MLS®:
X13520822
Taxes
$5,362(2026)
Type
Multifamily
Style
2-Storey
Views
City
County
Peterborough County
Community
Town Ward 3

Listed By

Century 21 United Realty Inc.
Source
PropTX - IDX
Last checked Aug 28 2026 at 9:24 AM EDT
Bathroom Details
Interior Features
  • Storage
  • Water Meter
  • Other
  • Separate Hydro Meter
Property Features
  • Foundation: Stone
Heating and Cooling
  • Forced Air
  • Window Unit(s)
Basement Information
  • Unfinished
  • Crawl Space
Pool Information
  • None
Exterior Features
  • Brick
  • Roof: Asphalt Shingle
Utility Information
  • Sewer: Sewer
  • Fuel: Gas
  • Energy: Energy Certificate: No
Garage
  • None
Parking
  • Available
Stories
  • 2
Powered by Walk Score®
Disclaimer: Copyright 2026 Toronto IDX. All rights reserved. This information is deemed reliable, but not guaranteed. The information being provided is for consumers’ personal, non-commercial use and may not be used for any purpose other than to identify prospective properties consumers may be interested in purchasing. Data last updated 8/28/26 02:24

