
Listing Courtesy of: ITSO / Listed By: Michael St. Jean Realty Inc.
190 Highway 20 W 101 Pelham, ON L0S 1M0
Active (278 Days)
$429,000 (CAD)
Description
MLS®:
40789639
40789639
Taxes
$2,850
$2,850
Type
Single-Family Home
Single-Family Home
Building Name
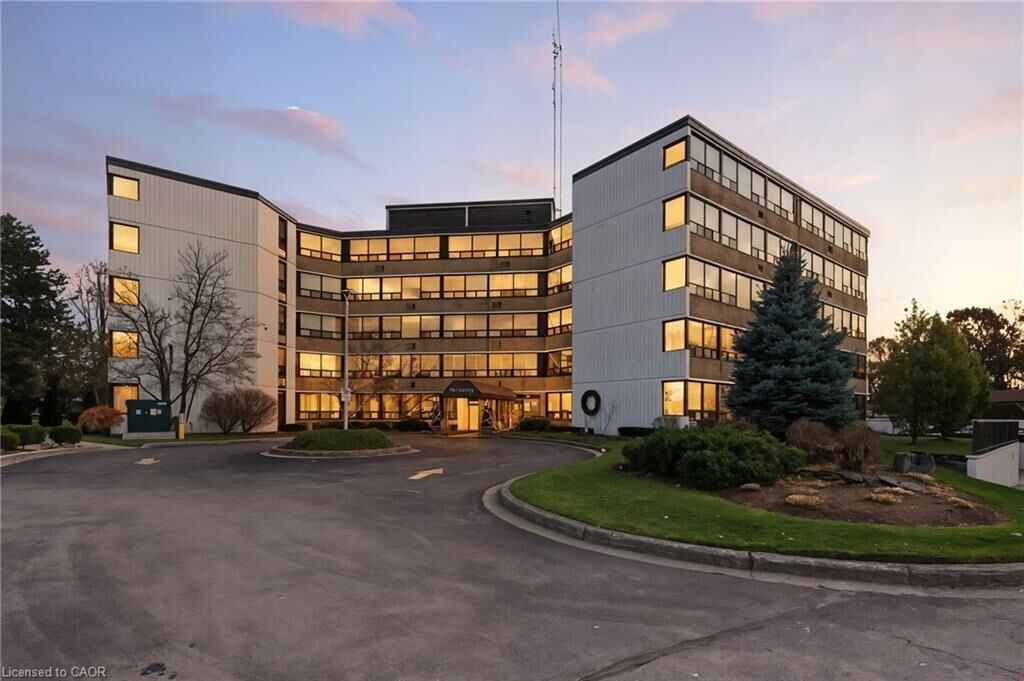
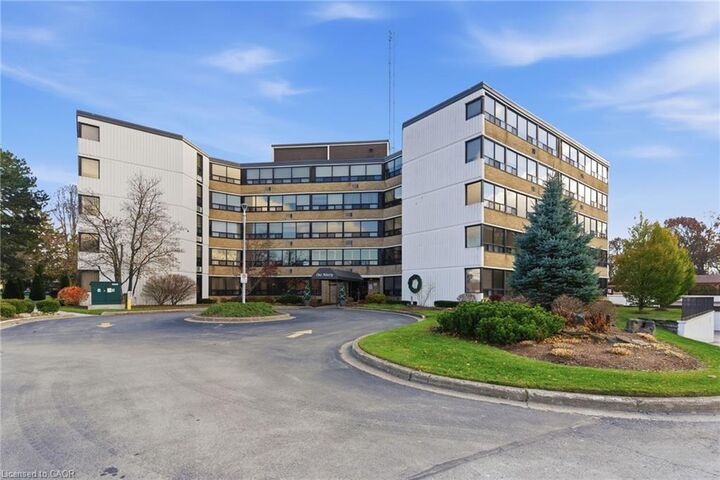
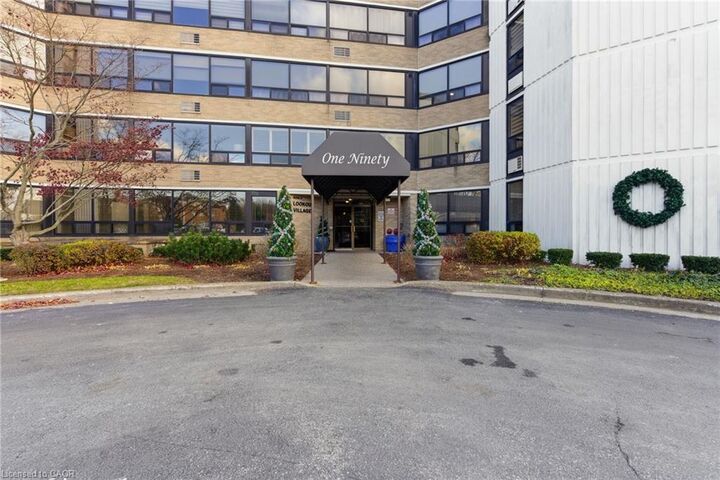
Lookout Village
Lookout Village
Year Built
1987
1987
Style
1 Storey/Apt
1 Storey/Apt
Views
Trees/Woods, Garden
Trees/Woods, Garden
County
Regional Municipality of Niagara
Regional Municipality of Niagara
Listed By
Michael St. Jean, Michael St. Jean Realty Inc.
Source
ITSO
Last checked Aug 28 2026 at 11:40 AM EDT
ITSO
Last checked Aug 28 2026 at 11:40 AM EDT
Bathroom Details
- Full Bathrooms: 2
Interior Features
- None
- Dishwasher
- Refrigerator
- Stove
- Freezer
- Windows: Window Coverings
- Laundry: Laundry Room
- Laundry: In Building
- Laundry: Common Area
- Laundry: Shared
- Laundry: Coin Operated
- Laundry: Multiple Locations
Lot Information
- Park
- Urban
- Highway Access
- Shopping Nearby
- Public Transit
- Hospital
Property Features
- Foundation: Concrete Perimeter
Heating and Cooling
- Baseboard
- Electric
- Wall Unit(s)
- Window Unit(s)
Pool Information
- In Ground
- Outdoor Pool
Condo Information
- Fees: $816/Monthly
Exterior Features
- Roof: Flat
Utility Information
- Sewer: Sewer (Municipal)
Garage
- Garage
Parking
- Exclusive
- Total: 1
Stories
- 1
Living Area
- 1,192 sqft
Listing Price History
Date
Event
Price
% Change
$ (+/-)
Apr 17, 2026
Price Changed
$429,000
-4%
-$20,000
Feb 23, 2026
Price Changed
$449,000
-8%
-$40,000
Disclaimer: Listing content protected by copyright and licensed by Information Technology Systems Ontario: Data last updated: 8/28/26 04:40


Enjoy peaceful views of the gardens and mature trees from your living space—an ideal backdrop for morning coffee or quiet evenings at home. The unit includes 1 underground parking spot and an owned locker, providing valuable extra storage.
Residents of Lookout Village enjoy an impressive list of amenities, including a fitness center, party room, secure entry, and the stunning new pool area—a true highlight that needs to be experienced in person.
Located just minutes from downtown Fonthill, you’re close to boutique shops, restaurants, parks, and everyday conveniences. Commuters will appreciate quick access to major highways, and you’re only a short drive to the world-famous Niagara Falls.
Discover relaxed, maintenance-free living in a community that has it all. Welcome home to Lookout Village!