
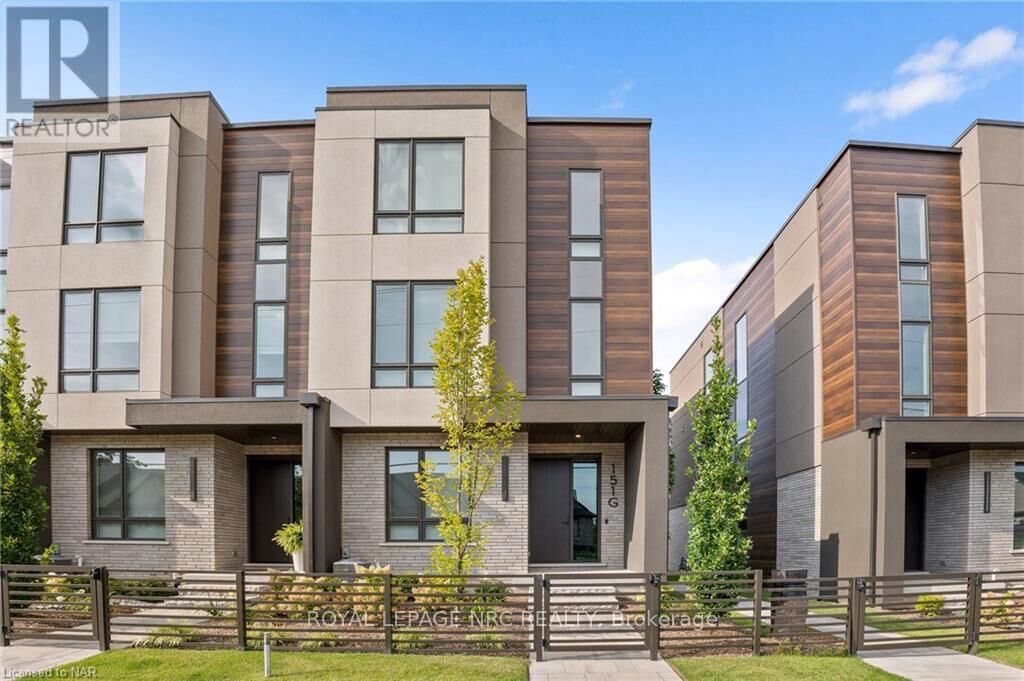
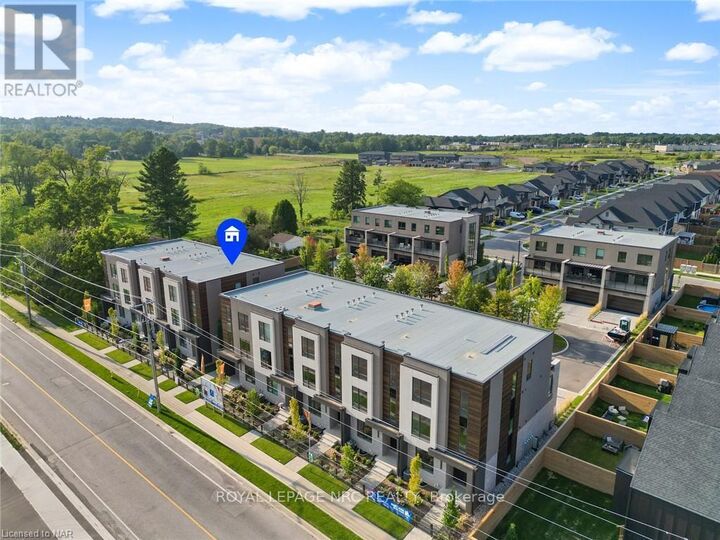
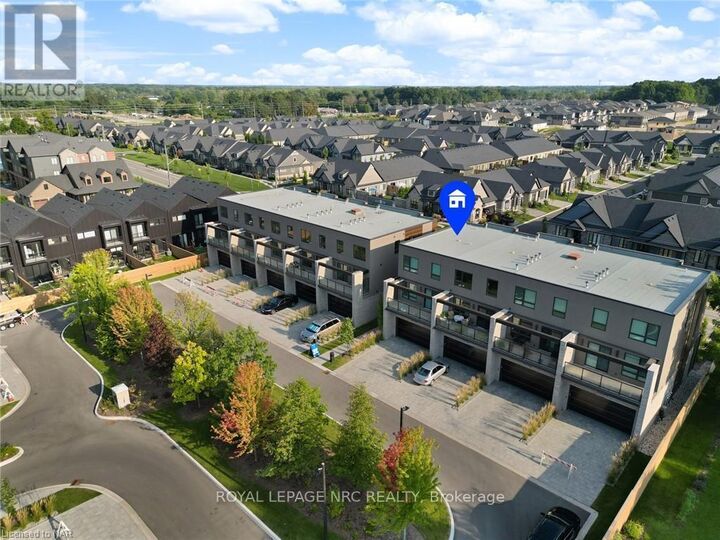
Listing Courtesy of:  CREA / Listed By: Royal Lepage Nrc Realty
 CREA / Listed By: Royal Lepage Nrc Realty
 151 G Port Robinson Road Pelham (Fonthill), ON L0S 1E0
Active (640 Days)
$994,602 (CAD)
MLS®:
X10901315
X10901315
Type
Townhouse
Townhouse
County
Regional Municipality of Niagara
Regional Municipality of Niagara
Listed By
Michael Grocholsky, Royal Lepage Nrc Realty
Source
CREA
Last checked Aug 28 2026 at 12:42 PM EDT
CREA
Last checked Aug 28 2026 at 12:42 PM EDT
Bathroom Details
- Full Bathrooms: 3
- Partial Bathroom: 1
Interior Features
- Window Coverings
- Garage Door Opener
Lot Information
- Balcony
Property Features
- Fireplace: Total: 1
- Foundation: Poured Concrete
Heating and Cooling
- Forced Air
- Natural Gas
- Central Air Conditioning
- Air Exchanger
Basement Information
- Partial
- Partially Finished
Condo Information
- Fees: $347/Monthly
Exterior Features
- Stucco
- Steel
Parking
- Total: 4
- Attached Garage
- Garage
Stories
- 3
Listing Price History
Date
Event
Price
% Change
$ (+/-)
Apr 10, 2026
Price Changed
$994,602
-10%
-$105,298
Disclaimer: The trademarks REALTOR®, REALTORS®, and the REALTOR® logo are controlled
by The Canadian Real Estate Association (CREA) and identify real estate professionals who are members of CREA. Listing Data Last Updated: 8/28/26 05:42
The trademarks REALTOR®, REALTORS®, and the REALTOR® logo are controlledby The Canadian Real Estate Association (CREA) and identify real estate professionals who are members of CREA. Listing Data Last Updated: 8/28/26 05:42


Description