20 Hiram Road Paris, ON N3L 2P8
Listing Courtesy of: ITSO / Listed By: Re/Max Twin City Realty Inc

  20 Hiram Road Paris, ON N3L 2P8

Active (92 Days)
$654,900 (CAD)
4
BED
2
BATH
1,535
SQFT

Description

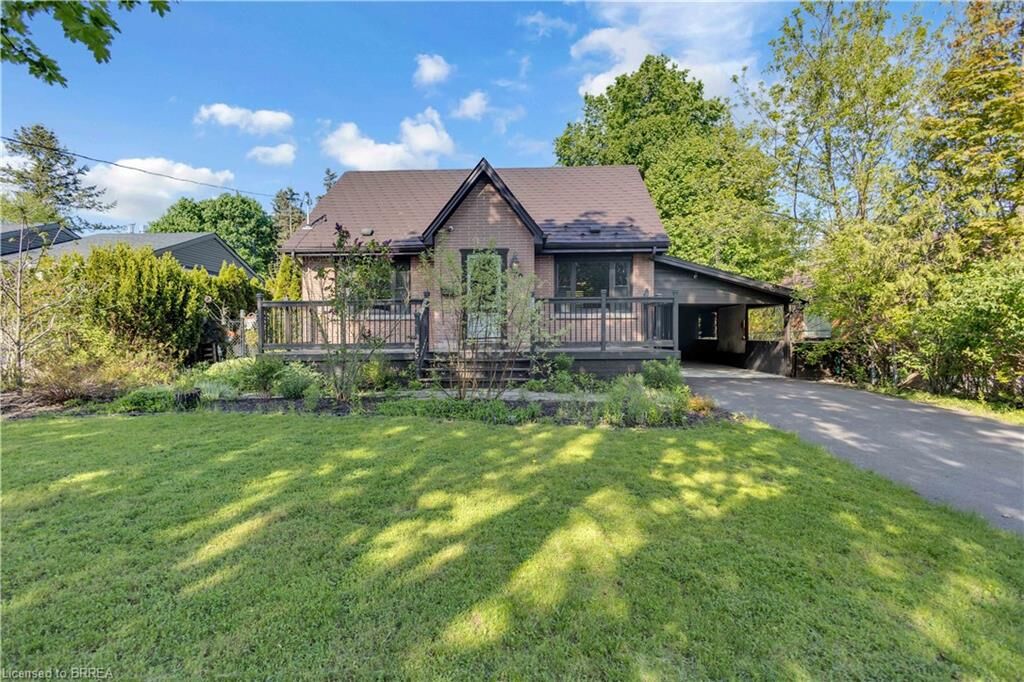
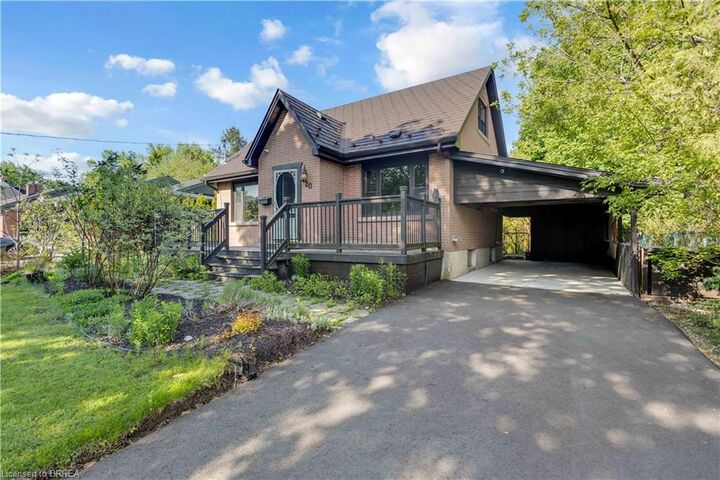
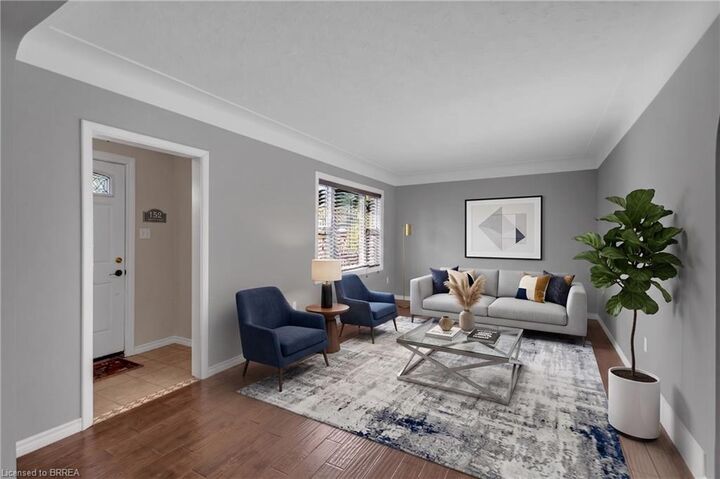
Welcome to one of Paris’ most sought-after neighbourhoods, where versatility, value, and location come together in one exceptional property. See why Paris is widely celebrated as “The Prettiest Little Town in Canada.” This inviting 1.5-storey home offers a rare opportunity for multigenerational living, income potential, or flexible accommodation for extended family. Featuring 4 bedrooms, including a main-floor bedroom perfect for main-floor living, 2 full bathrooms, 2 full kitchens, and a separate entrance to a fully self-contained secondary suite. Situated on an impressive 65 x 153 ft lot, the property boasts a spacious backyard with plenty of room to relax, entertain, garden, or play. Features include a large garden shed, bonus storage areas, a newly paved driveway, and a newly poured concrete carport with potential for future garage construction. Parking for up to four vehicles. Thoughtfully maintained and updated, this home offers peace of mind for years to come. Recent improvements include aluminum shingles on the main roof, a completely updated carport roof system with new plywood sheathing, shingles, flashing, drip edge, eavestroughs and downspout (2023), furnace (2018), central air conditioning (2018), hot water tank -owned (2018), a refinished main bathroom with new pedestal sink (2026), and fresh interior paint throughout (2026). Move-in ready, the home includes two refrigerators, two stoves, dishwasher, washer, dryer, Beam central vacuum system, water softener (owned), and a 6-camera security system with remote phone monitoring. The location is outstanding. Enjoy being minutes from Paris District High School, with Sobeys, Canadian Tire, Tim Hortons, Willett Urgent Care, Paris Tennis Club, Paris Public Library, downtown Paris, walking trails, parks, elementary schools, and the recreation centre all within walking distance. Some photos contain AI-generated furniture to help illustrate room layout and potential use of the space.

MLS®:
40833147
Taxes
$3,249
Lot Size
9,583 SQFT
Type
Single-Family Home
Year Built
1956
County
Brant County

Listed By

Jill Plant, Re/Max Twin City Realty Inc
Source
ITSO
Last checked Aug 28 2026 at 11:56 AM EDT
Bathroom Details
  • Full Bathrooms: 2
Interior Features
  • Central Vacuum
  • Water Heater Owned
  • Water Softener
  • Accessory Apartment
  • In-Law Floorplan
  • Dishwasher
  • Dryer
  • Refrigerator
  • Stove
  • Washer
  • Windows: Window Coverings
  • Laundry: In Basement
Lot Information
  • Rectangular
  • Rec./Community Centre
  • Schools
  • Urban
  • School Bus Route
  • Shopping Nearby
  • Quiet Area
  • Playground Nearby
  • Trails
  • Ample Parking
  • Hospital
  • Library
  • Public Parking
Heating and Cooling
  • Forced Air
  • Natural Gas
  • Central Air
Basement Information
  • Full
  • Separate Entrance
  • Finished
Exterior Features
  • Roof: Metal
Utility Information
  • Sewer: Sewer (Municipal)
School Information
  • Elementary School: Paris Central
  • High School: Paris District High School
Parking
  • Asphalt
  • Total: 4
Stories
  • 1
Living Area
  • 1,535 sqft
Powered by Walk Score®
Disclaimer: Listing content protected by copyright and licensed by Information Technology Systems Ontario: Data last updated: 8/28/26 04:56

