
Listing Courtesy of: ITSO / Listed By: eXp Realty (team Branch)
325 Mill Street Palmerston, ON N0G 2P0
Active (55 Days)
$630,000 (CAD)

Description
MLS®:
40843665
40843665
Taxes
$3,773
$3,773
Type
Single-Family Home
Single-Family Home
Year Built
2011
2011
Style
Bungalow Raised
Bungalow Raised
County
Wellington County
Wellington County
Listed By
Adrienne Christine Indovina, eXp Realty (team Branch)
Source
ITSO
Last checked Aug 28 2026 at 5:01 AM EDT
ITSO
Last checked Aug 28 2026 at 5:01 AM EDT
Bathroom Details
- Full Bathrooms: 2
Interior Features
- Built-In Appliances
- Water Heater Owned
- Water Softener
- Air Exchanger
- Dishwasher
- Dryer
- Range Hood
- Refrigerator
- Stove
- Washer
- Laundry: Washer Hookup
- Freezer
- Hot Water Tank Owned
- Windows: Window Coverings
- Laundry: Lower Level
Lot Information
- Rectangular
- Park
- Rec./Community Centre
- Schools
- Urban
- School Bus Route
- Shopping Nearby
- Open Spaces
- Landscaped
- Place of Worship
- Playground Nearby
- Trails
- Hospital
- City Lot
- Library
- Other
- Business Centre
Property Features
- Fireplace: Gas
- Fireplace: 1
- Foundation: Poured Concrete
Heating and Cooling
- Forced Air
- Natural Gas
- Central Air
Basement Information
- Full
- Finished
- Sump Pump
Pool Information
- Above Ground
Exterior Features
- Roof: Shingle
Utility Information
- Utilities: Cell Service, Electricity Connected, Natural Gas Connected, Garbage/Sanitary Collection, Recycling Pickup, Street Lights
- Sewer: Sewer (Municipal)
School Information
- Elementary School: Palmerston Public
- High School: Norwell District Secondary School
Garage
- Attached Garage
Parking
- Gravel
- Attached Garage
- Garage Door Opener
- Total: 6
Stories
- 1
Living Area
- 1,163 sqft
Listing Price History
Date
Event
Price
% Change
$ (+/-)
Aug 05, 2026
Price Changed
$630,000
-3%
-$20,000
Disclaimer: Listing content protected by copyright and licensed by Information Technology Systems Ontario: Data last updated: 8/27/26 22:01


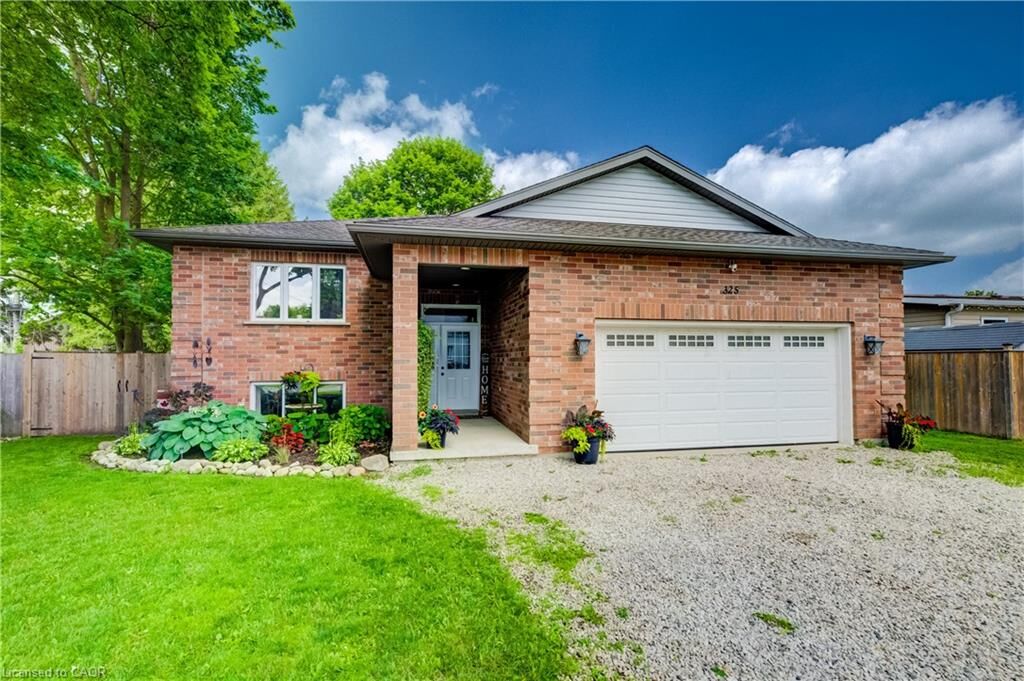
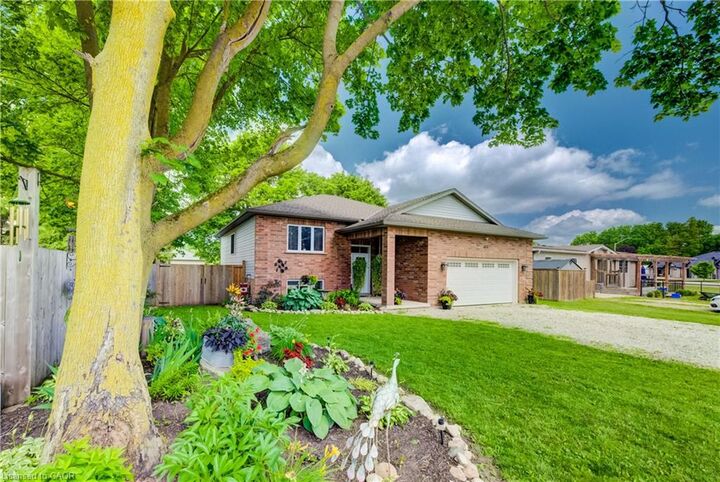
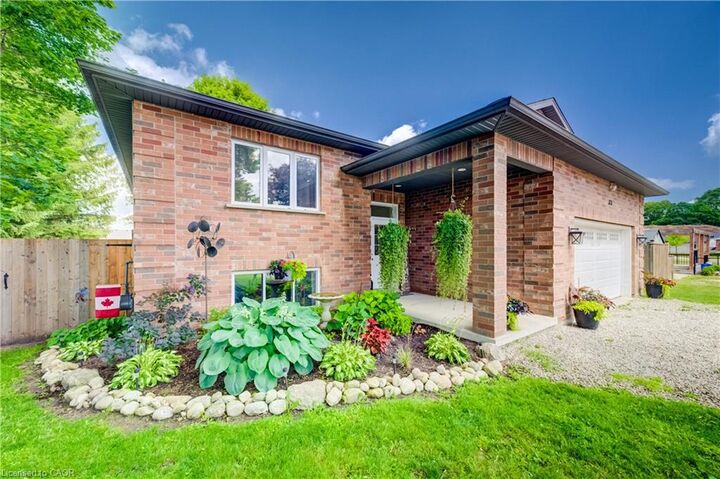
Featuring 3 main floor bedrooms, 2 bathrooms, and a fully finished basement, this home offers a versatile layout designed to grow with you. The functional main floor features bright, welcoming living spaces and a spacious kitchen with plenty of room to gather, making everyday living and entertaining effortless.
Downstairs, the finished basement extends your living space and offers endless flexibility. Whether you're looking for a family room, home gym, playroom, home office, or a fourth bedroom, this space is ready to suit your lifestyle.
Step outside to enjoy a private backyard complete with an above-ground pool, patio area for entertaining, a storage shed with hydro, and plenty of room for family, pets, and outdoor enjoyment.
Additional features include in floor heating in the basement bathroom, a 100 amp electrical panel, a furnace (2016), underground hydro servicing the shed, and a thoughtfully maintained property that's ready for its next owners.
Conveniently located close to schools, parks, and everyday amenities, 325 Mill Street is a home that offers the space, flexibility, and features today's families are looking for.