
Listing Courtesy of: ITSO / Listed By: Coach House Realty Inc.
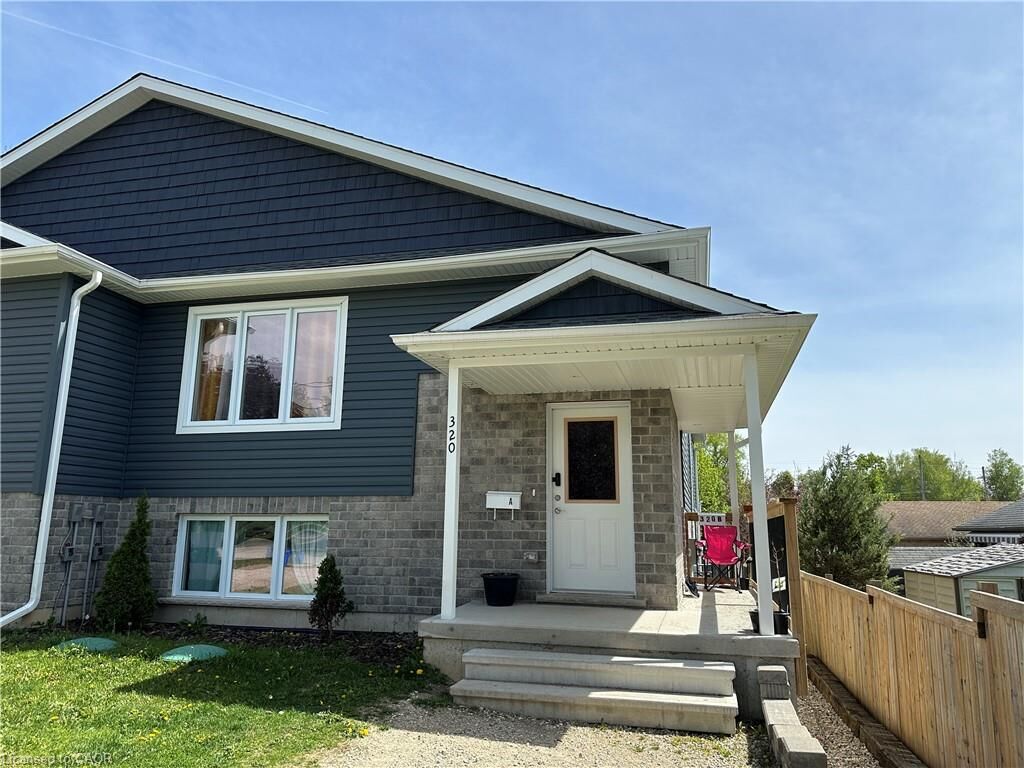
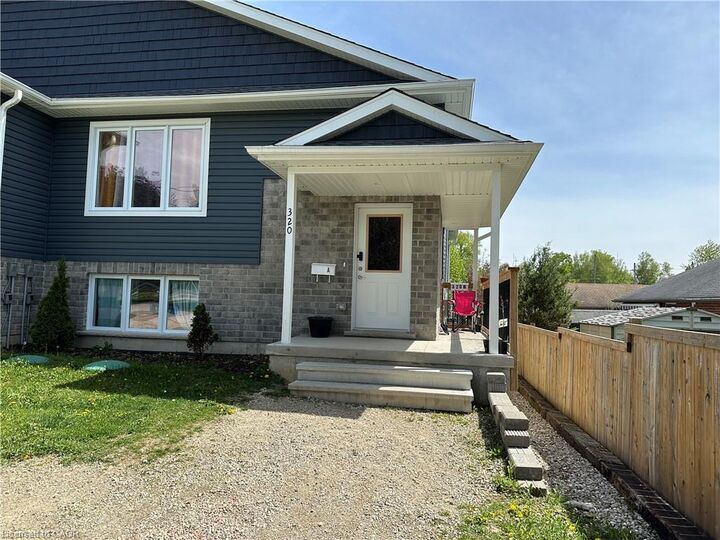
320 Nelson Street N Palmerston, ON N0G 2P0
Active (99 Days)
$695,000 (CAD)
MLS®:
40831285
40831285
Taxes
$3,465
$3,465
Type
Single-Family Home
Single-Family Home
Year Built
2022
2022
Style
Bungalow Raised
Bungalow Raised
County
Wellington County
Wellington County
Listed By
Kathy Robinson, Coach House Realty Inc.
Source
ITSO
Last checked Aug 28 2026 at 7:34 AM EDT
ITSO
Last checked Aug 28 2026 at 7:34 AM EDT
Bathroom Details
- Full Bathrooms: 2
Interior Features
- Water Heater Owned
- Separate Hydro Meters
- Sewage Pump
- Separate Heating Controls
- Accessory Apartment
- Laundry: In-Suite
- Range Hood
Lot Information
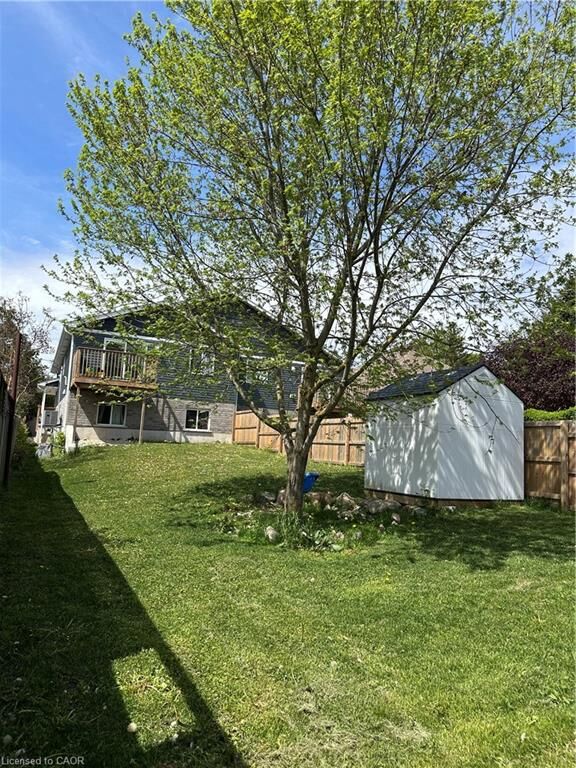
- Rectangular
- Park
- Rec./Community Centre
- Schools
- Urban
- School Bus Route
- Shopping Nearby
- Open Spaces
- Place of Worship
- Hospital
- City Lot
- Library
Property Features
- Foundation: Poured Concrete
Heating and Cooling
- Forced Air
- Natural Gas
- Central Air
Basement Information
- Full
- Separate Entrance
- Finished
- Sump Pump
Exterior Features
- Roof: Asphalt Shing
Utility Information
- Sewer: Sewer (Municipal)
School Information
- Elementary School: Palmerston
- High School: Norwell
Parking
- Gravel
- Total: 2
Stories
- 1
Living Area
- 1,100 sqft
Disclaimer: Listing content protected by copyright and licensed by Information Technology Systems Ontario: Data last updated: 8/28/26 00:34


Description