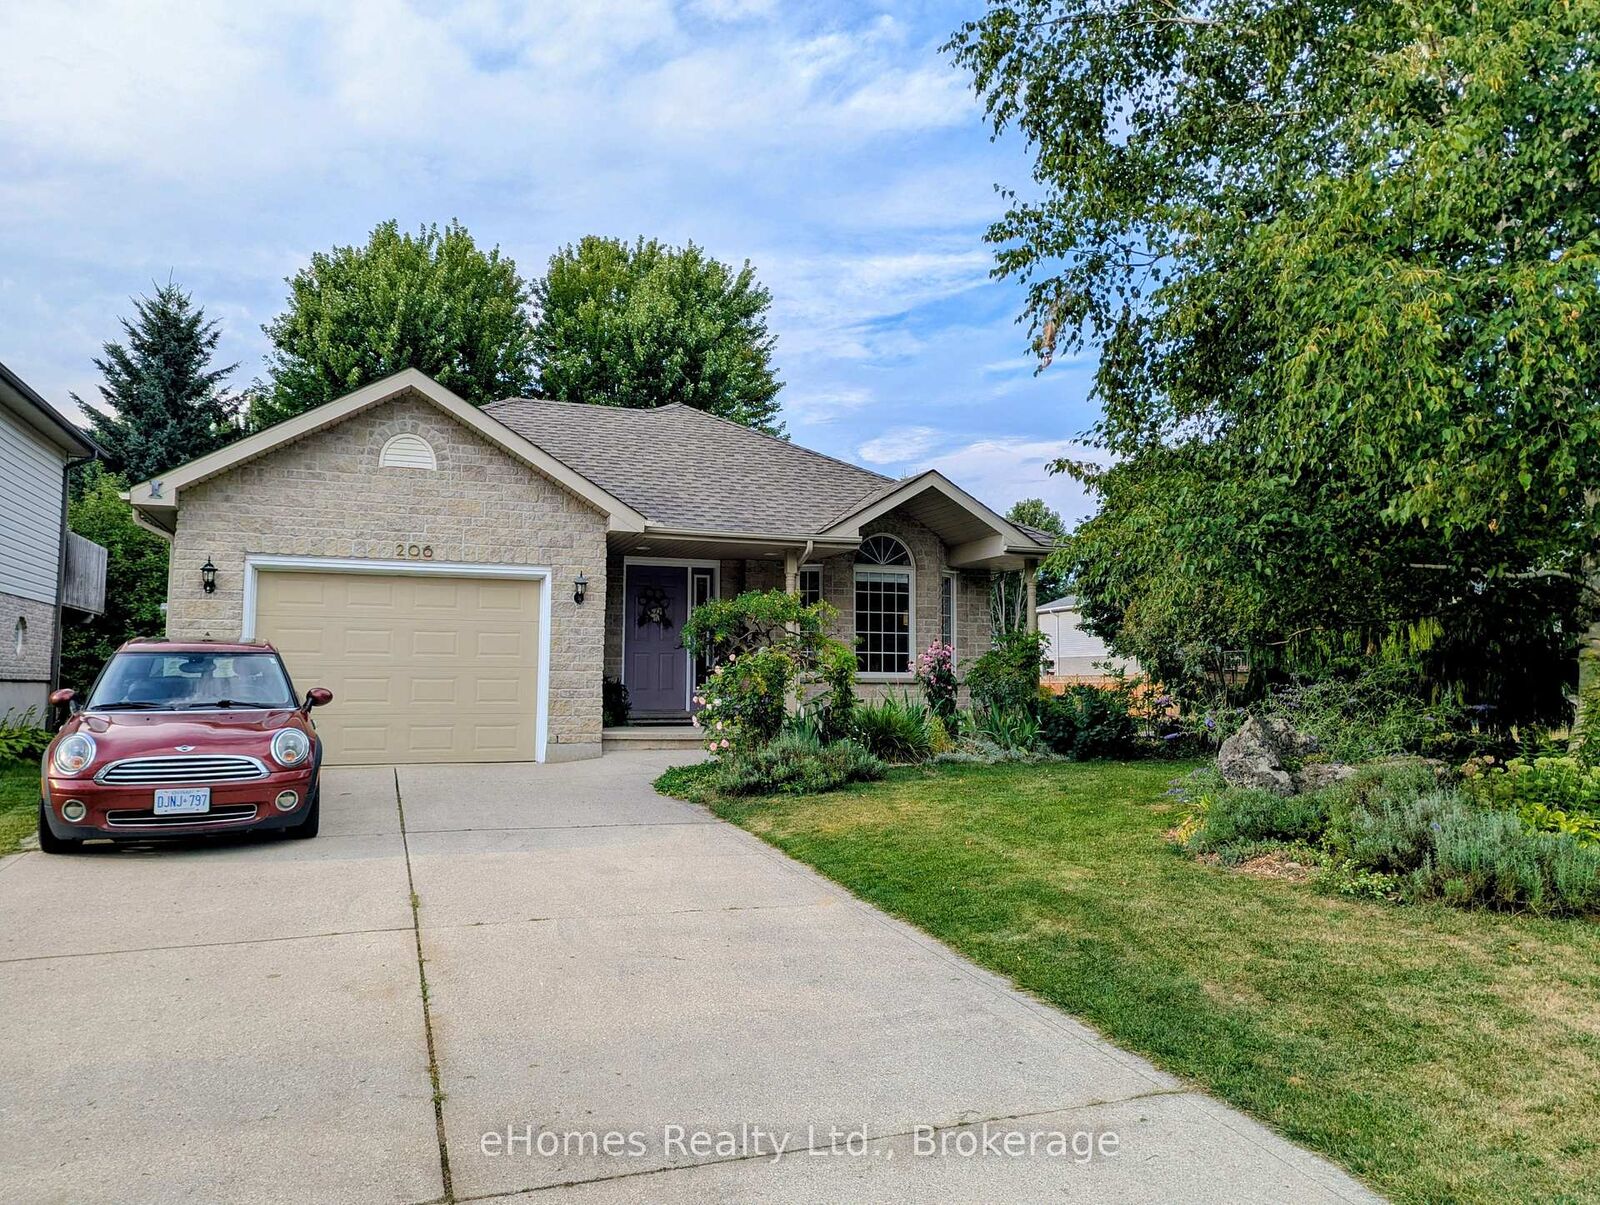
206 2nd A Street W Owen Sound, ON N4K 6X3
Listing Courtesy of: PropTX - IDX / Listed By: Ehomes Realty Ltd.

  206 2nd A Street W Owen Sound, ON N4K 6X3

Active
$649,900 (CAD)
3
BED
2
BATH
1500-2000
SQFT

Description

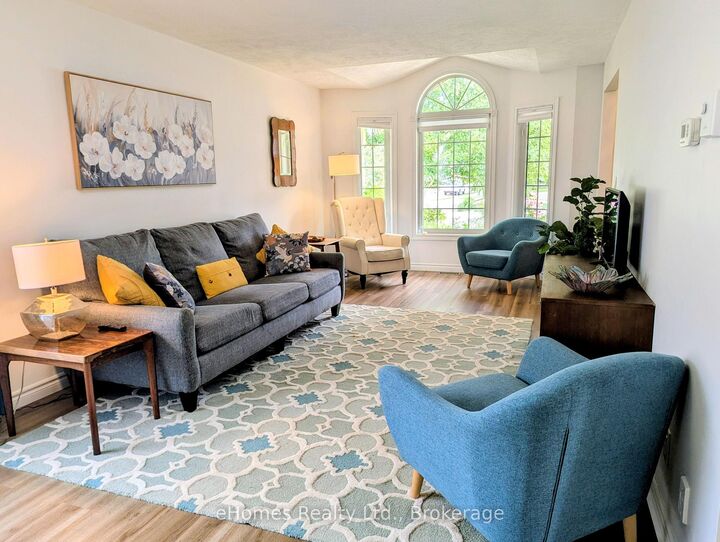
Nestled on a quiet street in the highly coveted Upper West Side, this stunning back-split home is priced to sell and ready to impress! Perfectly suited for a growing or multi-generational family, this home boasts four spacious bedrooms, two full bathrooms and an abundance of versatile living space. The main level welcomes you with a bright formal living room, anchored by a southern-exposure bay window that floods the space with natural light. Culinary enthusiasts will appreciate the kitchen, featuring brand-new, never-used stainless steel appliances and a dedicated dining area that overlooks the expansive family room. From the dining area, step through patio doors to a private side terrace - complete with a sunshade and gas BBQ hookup. The heart of the home is the inviting family room, where a cozy gas fireplace sets the stage for winter evenings and patio doors offer seamless access to the private rear yard. This level also includes a convenient fourth bedroom and a full bathroom, providing an ideal setup for guests or extended family. Downstairs, the finished basement features a large recreation room, offering the perfect spot for a home gym or pool table. The upper level completes the home with three well-appointed bedrooms and an additional full bathroom. Don't miss your chance to own this exceptional property - schedule your private viewing today!

MLS®:
X13704904
Taxes
$6,154(2026)
Type
Single-Family Home
Style
Backsplit 4
County
Grey County
Community
Owen Sound

Listed By

Ehomes Realty Ltd.
Source
PropTX - IDX
Last checked Aug 28 2026 at 11:48 AM EDT
Bathroom Details
Interior Features
  • Central Vacuum
  • Air Exchanger
Property Features
  • Fireplace: Natural Gas
  • Fireplace: Family Room
  • Foundation: Concrete
Heating and Cooling
  • Forced Air
  • Central Air
Basement Information
  • Finished
Pool Information
  • None
Exterior Features
  • Brick
  • Vinyl Siding
  • Roof: Asphalt Shingle
Utility Information
  • Sewer: Sewer
  • Fuel: Gas
  • Energy: Energy Certificate: No
Garage
  • Attached
Powered by Walk Score®
Disclaimer: Copyright 2026 Toronto IDX. All rights reserved. This information is deemed reliable, but not guaranteed. The information being provided is for consumers’ personal, non-commercial use and may not be used for any purpose other than to identify prospective properties consumers may be interested in purchasing. Data last updated 8/28/26 04:48

