1839 4th Avenue W Owen Sound, ON N4K 4X9
Listing Courtesy of: PropTX - IDX / Listed By: Century 21 Millennium Inc.

  1839 4th Avenue W Owen Sound, ON N4K 4X9

Active
$545,500 (CAD)
4
BED
2
BATH
1500-2000
SQFT

Description

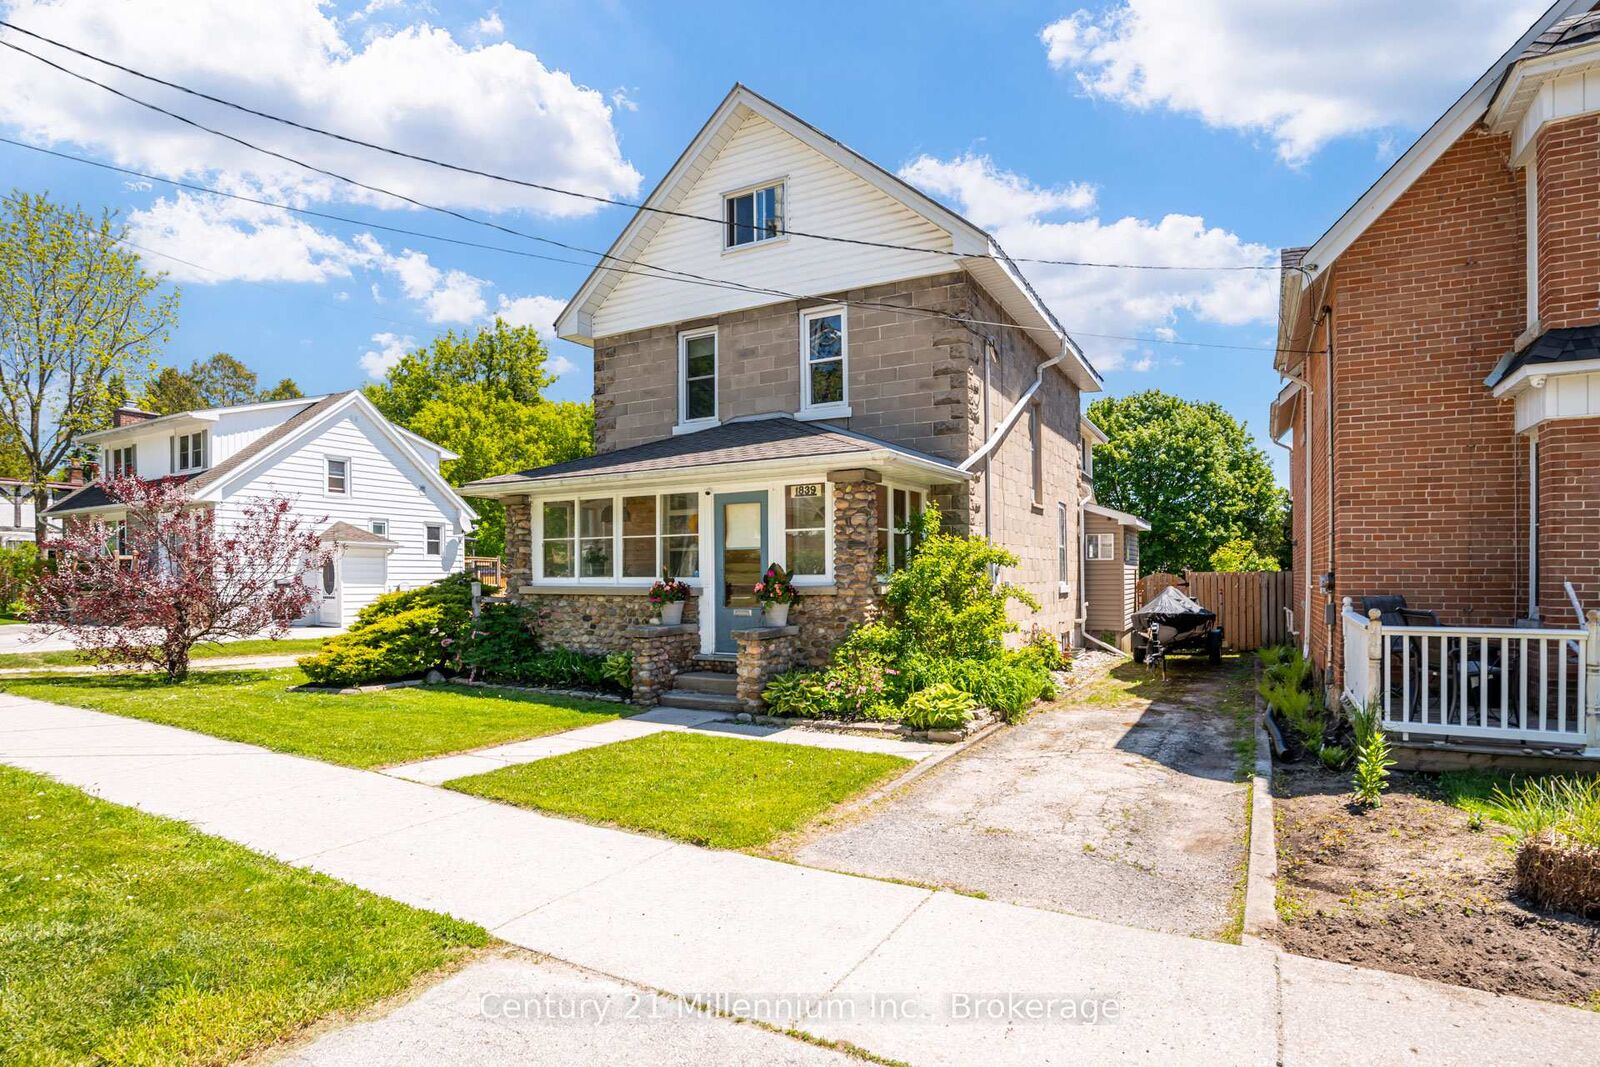
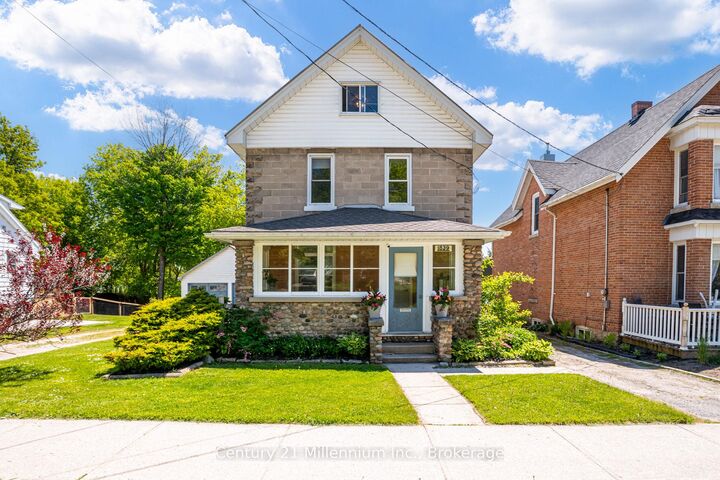
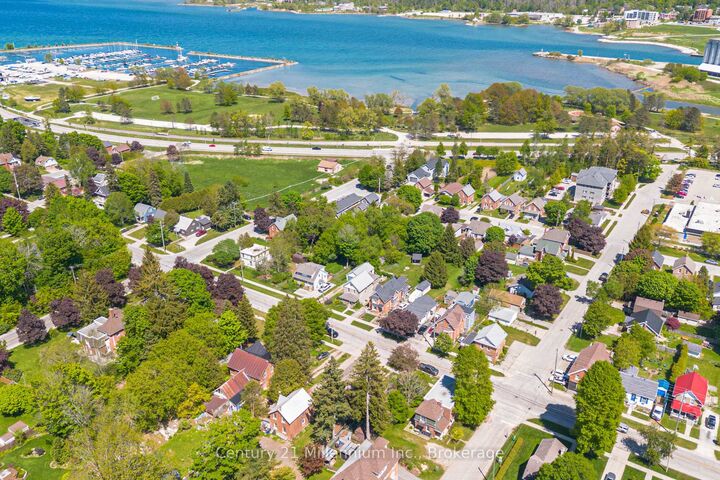
Just steps from Kelso Beach, this spacious 4-bedroom, 2-bathroom home offers room for the whole family both inside and out. Whether you're looking for space to grow, entertain, or simply enjoy everyday life, this home checks all the boxes. bright and functional main floor features a large kitchen, generous dining room, inviting living room, and the convenience of a main floor bedroom. Upstairs, you'll find three additional bedrooms plus a sun-filled bonus room that's perfect for your morning coffee, home office, reading nook, or playroom. Need even more space? The finished attic is a hidden gem, offering endless possibilities as a family room, kids' hangout, home gym, hobby room, or extra storage. Step outside to enjoy the fully fenced backyard-a great space for children, pets, and summer entertaining. Car enthusiasts, hobbyists, and DIYers will love the impressive detached garage, complete with multiple 30-amp outlets and plenty of room for vehicles, tools, and projects. Two separate driveways provide exceptional parking for family, guests, trailers, or recreational toys. Located in one of Owen Sound's most desirable neighbourhoods, you're within walking distance of Kelso Beach, parks, schools, and close to shopping, restaurants, and everyday amenities. Homes offering this much space, versatility, parking, and location don't come along often. Book your private showing today and discover everything this fantastic property has to offer!

MLS®:
X13528282
Taxes
$3,550(2025)
Type
Single-Family Home
Style
2 1/2 Storey
County
Grey County
Community
Owen Sound

Listed By

Century 21 Millennium Inc.
Source
PropTX - IDX
Last checked Aug 28 2026 at 8:34 AM EDT
Bathroom Details
Interior Features
  • Primary Bedroom - Main Floor
Property Features
  • Foundation: Stone
Heating and Cooling
  • Forced Air
  • Window Unit(s)
Basement Information
  • Unfinished
Pool Information
  • None
Exterior Features
  • Vinyl Siding
  • Stone
  • Roof: Metal
Utility Information
  • Sewer: Sewer
  • Fuel: Gas
  • Energy: Energy Certificate: No
Garage
  • Detached
Parking
  • Private Triple
Stories
  • 3
Powered by Walk Score®
Disclaimer: Copyright 2026 Toronto IDX. All rights reserved. This information is deemed reliable, but not guaranteed. The information being provided is for consumers’ personal, non-commercial use and may not be used for any purpose other than to identify prospective properties consumers may be interested in purchasing. Data last updated 8/28/26 01:34

