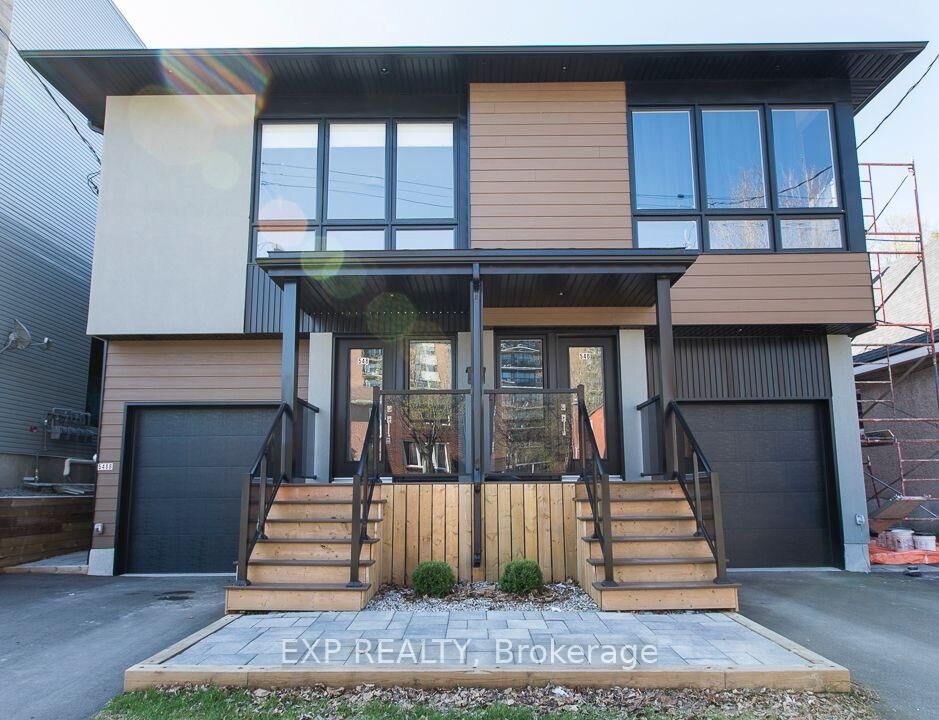
546 Guy Street Overbrook - Castleheights and Area, ON K1K 1B9
Listing Courtesy of: PropTX - IDX / Listed By: eXp Realty

  546 Guy Street Overbrook - Castleheights and Area, ON K1K 1B9

Active
$874,900 (CAD)
5
BED
4
BATH
1500-2000
SQFT

Description

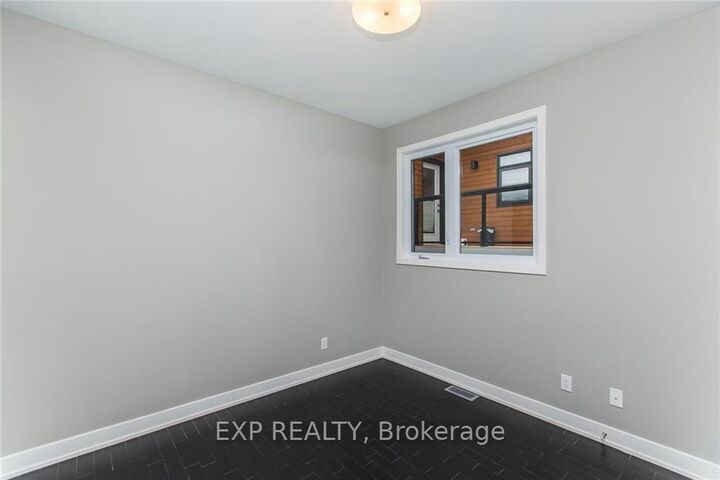
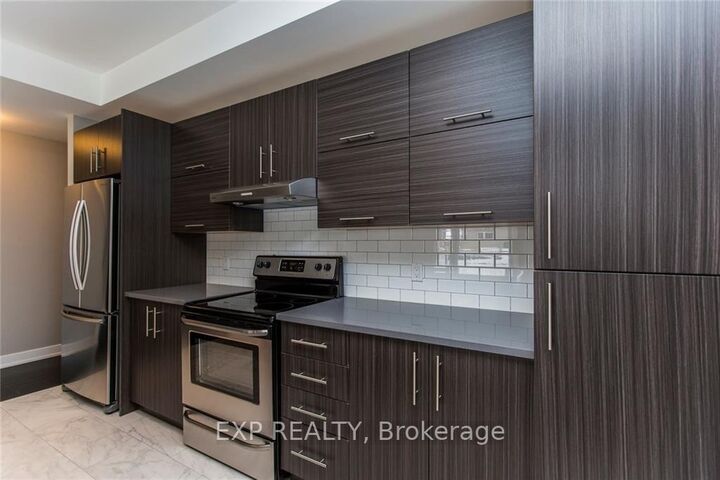
Welcome to 546 Guy Street. Custom built and thoughtfully designed by award-winning Colizza Bruni Architecture, this stunning 4 bedroom, 3 bathroom two-storey home offers modern living in the heart of Castle Heights. Less than 6 years old, this home showcases exceptional craftsmanship, a smart layout, and high-end finishes throughout. The main level features beautiful hardwood flooring and a bright, open-concept design ideal for both everyday living and entertaining. The chef-inspired kitchen is equipped with top-of-the-line stainless steel appliances, complemented by quality cabinetry and functional workspace. A spacious living and dining area creates a warm and inviting atmosphere. Upstairs, you'll find generously sized bedrooms designed for comfort and practicality, making this home ideal for growing families. A standout feature is the thoughtfully designed lower level, offering a separate entrance to a self-contained 1 bedroom, 1 bathroom suite. This property is a legal duplex, providing excellent potential for multigenerational living, rental income, or added flexibility. Located in the established and evolving Castle Heights neighborhood, the area offers a mix of character homes and newer infill developments, attracting families, first-time buyers, and investors alike. Enjoy close proximity to parks, schools, shopping, and everyday amenities, including the St. Laurent Shopping Centre, grocery stores, and convenient transit options. The neighborhood is known for its welcoming, multicultural community and practical lifestyle appeal. An excellent opportunity to own a newer, custom-built home in a central location. Also available: 548 Guy Street, which can be purchased together for added investment or multigenerational potential.

MLS®:
X13410966
Taxes
$6,035(2025)
Type
Multifamily
Style
2-Storey
County
Ottawa
Community
3503 - Castle Heights

Listed By

eXp Realty
Source
PropTX - IDX
Last checked Aug 28 2026 at 2:36 PM EDT
Bathroom Details
Interior Features
  • Carpet Free
Property Features
  • Foundation: Concrete
Heating and Cooling
  • Forced Air
  • Central Air
Basement Information
  • Full
  • Other
  • Separate Entrance
Pool Information
  • None
Exterior Features
  • Other
  • Stucco (Plaster)
  • Roof: Asphalt Shingle
Utility Information
  • Sewer: Sewer
  • Fuel: Gas
  • Energy: Energy Certificate: No
Garage
  • Attached
Parking
  • Private
  • Lane
Stories
  • 2
Powered by Walk Score®
Disclaimer: Copyright 2026 Toronto IDX. All rights reserved. This information is deemed reliable, but not guaranteed. The information being provided is for consumers’ personal, non-commercial use and may not be used for any purpose other than to identify prospective properties consumers may be interested in purchasing. Data last updated 8/28/26 07:36

