4614 Donnelly Drive Ottawa, ON K0G 1N0
Listing Courtesy of:  CREA / Listed By: eXp Realty

  4614 Donnelly Drive Ottawa, ON K0G 1N0

Active (8 Days)
$519,900 (CAD)
2
BED
2
BATH

Description

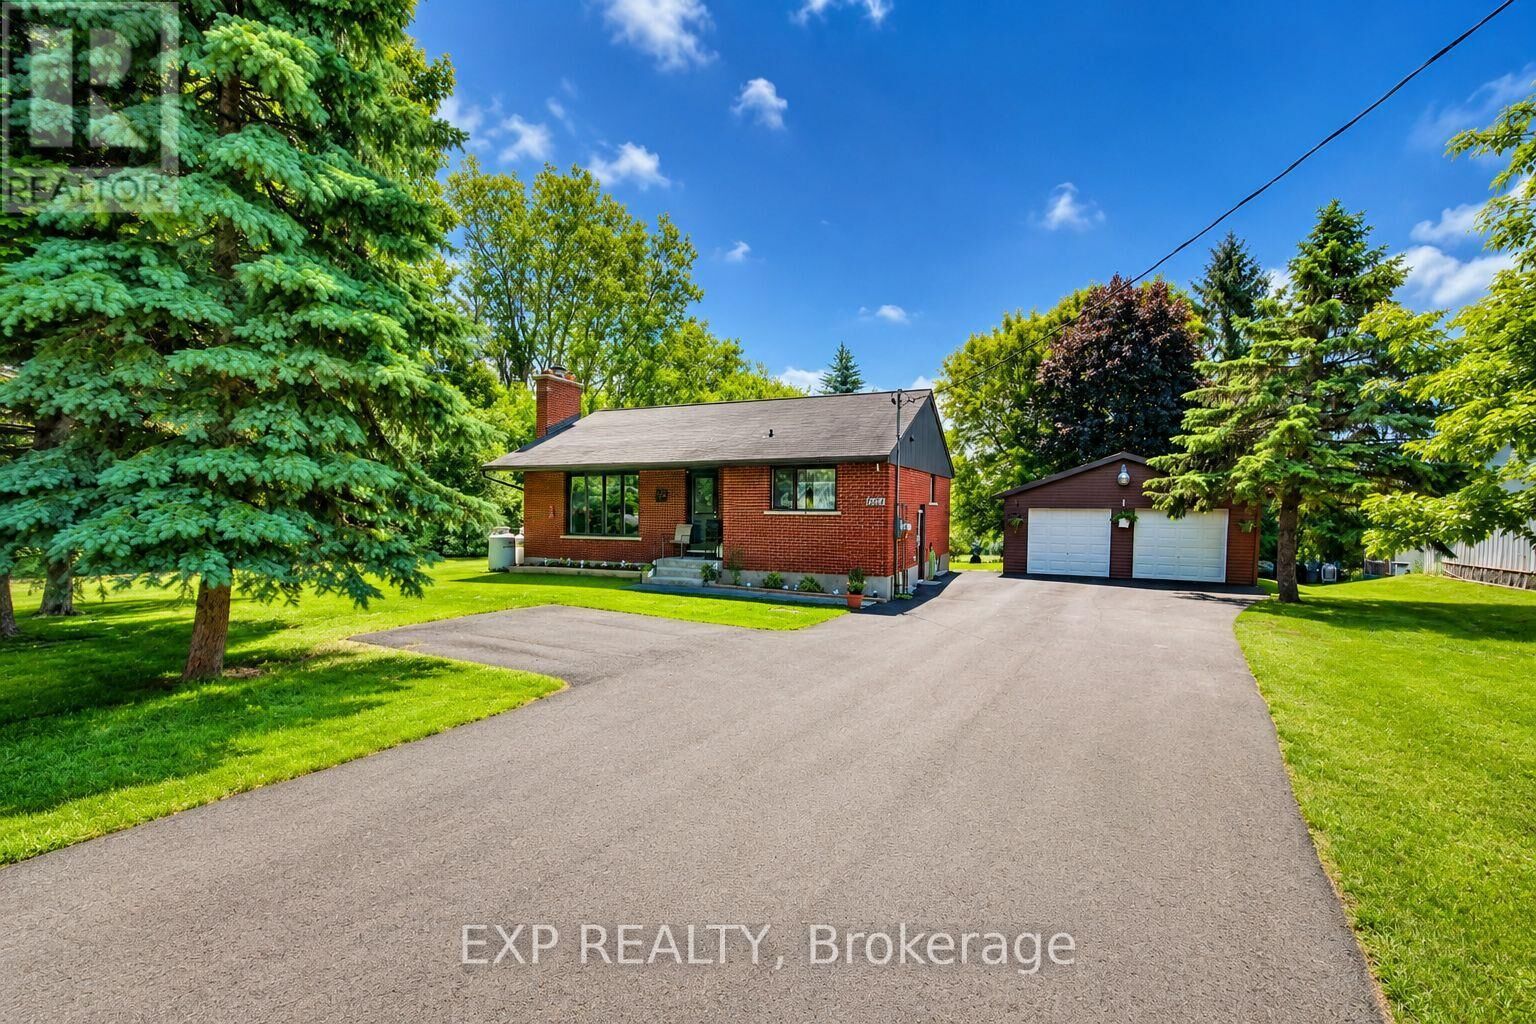
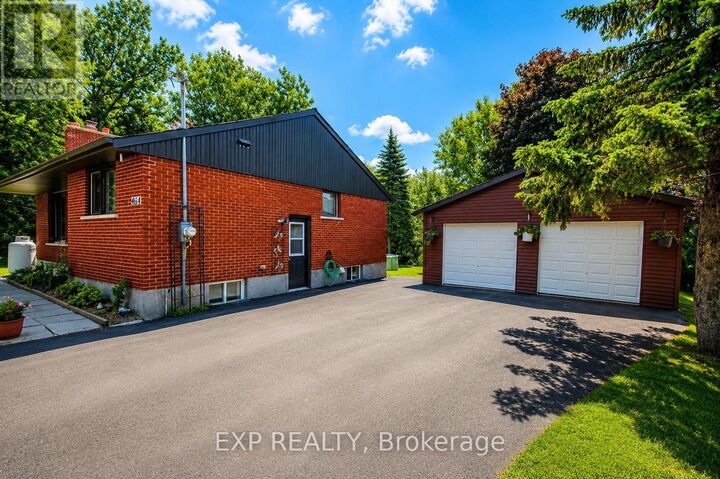
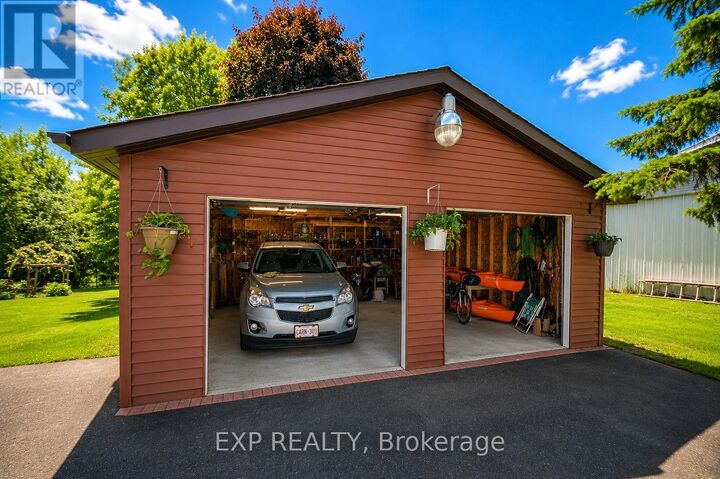
Welcome to this charming bungalow, perfectly suited for first-time buyers, downsizers, or retirees looking for peaceful country living with convenient access to nearby amenities. Situated on a beautiful 100 x 218 ft lot with no rear neighbours, this property offers exceptional privacy and an incredible backyard filled with mature perennial gardens, a chicken coop, and plenty of space to relax, garden, or entertain. Inside, you'll find two spacious bedrooms on the main level, including a primary bedroom with ensuite access, a bright and inviting living room featuring an updated propane fireplace insert, and a functional layout designed for comfortable everyday living. The fully finished basement with a separate side entrance provides additional living space ideal for a family room, home office, hobby area, or potential in-law suite. The detached double garage, built in 2019, offers excellent storage and workshop space and includes a generator with a GenerLink transfer switch, providing added peace of mind during power outages. Located just minutes from Kemptville. Merrickville and Smiths Falls, and only 40 minutes to Ottawa's west end, or Brockville this affordable home blends country charm with commuter convenience. Enjoy a short walk to the Rideau River and the historic village of Burritts Rapids, where small-town charm and outdoor recreation await. This is an exceptional opportunity to enjoy affordable living on a large country lot in a sought-after location. Some listing photos have been virtually staged using artificial intelligence (AI) to showcase the home's potential (no VR renovations have been made). These images are intended for illustrative purposes only and may not reflect the property's current condition (id:41440)

MLS®:
X13691386
Taxes
$3,006
Type
Single-Family Home
Style
Bungalow
County
Ottawa

Listed By

Penny Rudderham, eXp Realty
Source
CREA
Last checked Aug 28 2026 at 5:41 AM EDT
Bathroom Details
  • Full Bathrooms: 2
Interior Features
  • Washer
  • Refrigerator
  • Dishwasher
  • Microwave
  • Stove
  • Dryer
  • Freezer
  • Storage Shed
Lot Information
  • Carpet Free
Property Features
  • Fireplace: Total: 1
  • Foundation: Block
Heating and Cooling
  • Forced Air
  • Propane
  • Central Air Conditioning
Basement Information
  • Finished
  • Full
Exterior Features
  • Brick
Utility Information
  • Sewer: Septic System
Parking
  • Total: 10
  • Garage
  • Detached Garage
Stories
  • 1
Powered by Walk Score®
Disclaimer: REALTOR.CA The trademarks REALTOR®, REALTORS®, and the REALTOR® logo are controlled
by The Canadian Real Estate Association (CREA) and identify real estate professionals who are members of CREA. Listing Data Last Updated: 8/27/26 22:41

