
Listing Courtesy of:  CREA / Listed By: Royal Lepage Team Realty
 CREA / Listed By: Royal Lepage Team Realty
 259 Cairnsmore Circle Ottawa, ON K2J 0G5
Active (102 Days)
$809,900 (CAD)
OPEN HOUSE TIMES
-
OPENSun, Aug 302:00 pm - 4:00 pm
Description
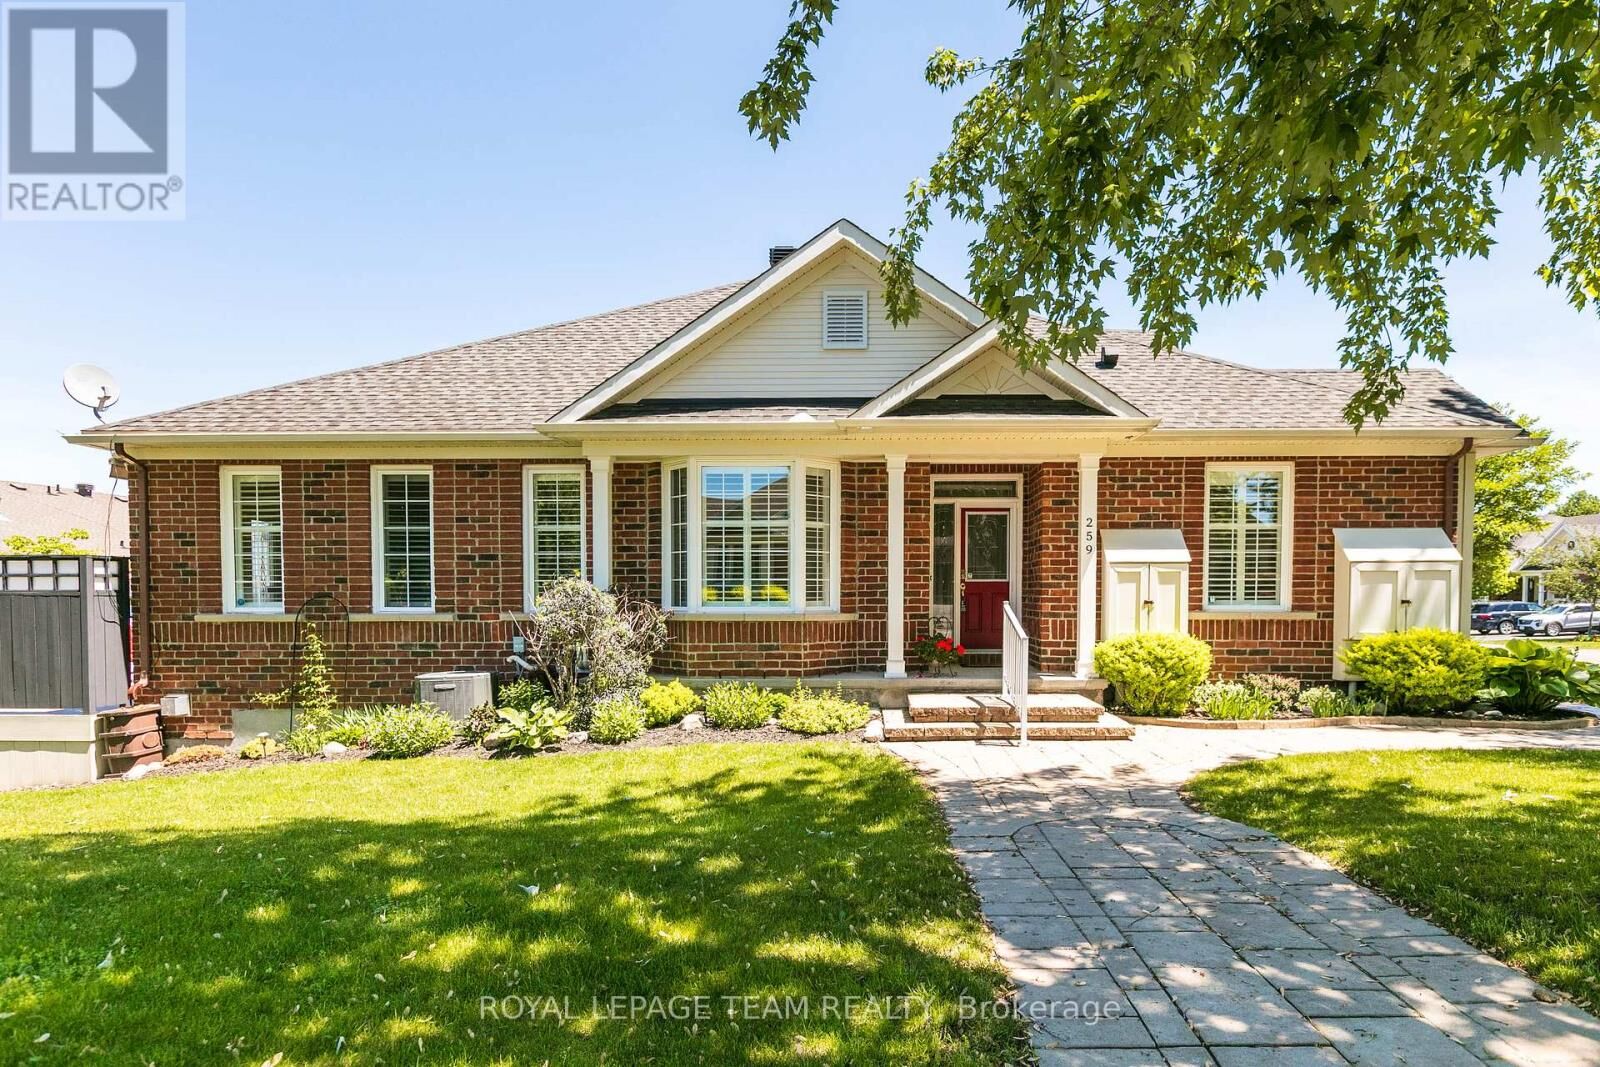
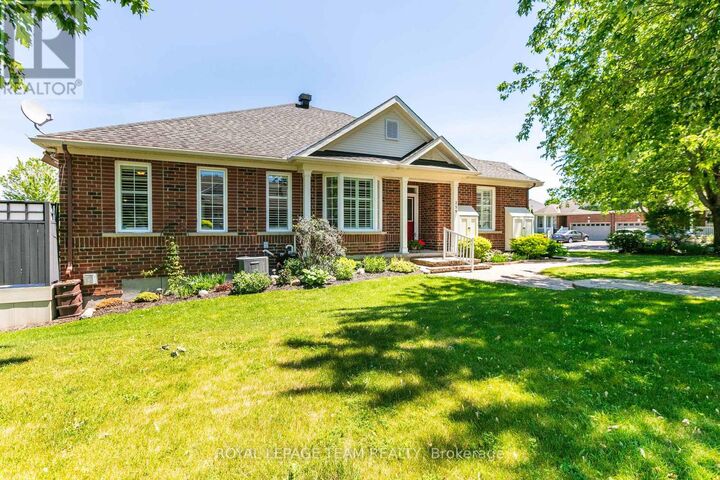
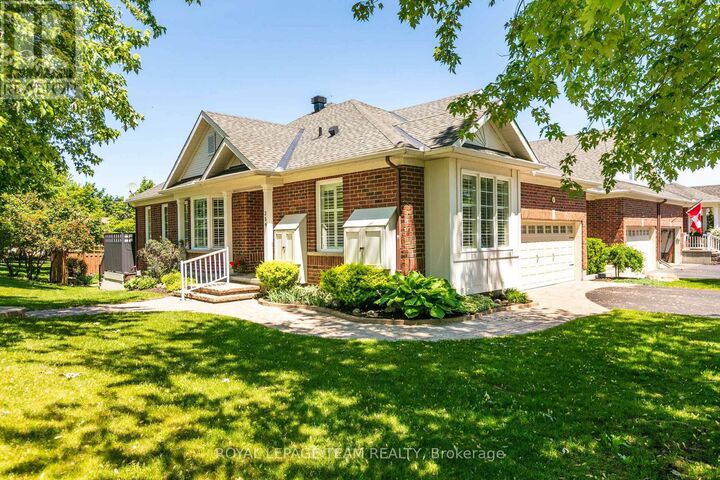
Live the golf course lifestyle in this premium end-unit bungalow on a quiet corner lot within the sought-after Stonebridge community. The main floor features an airy, open-concept living and dining area. A granite-topped island with a breakfast bar anchors the functional kitchen, which boasts a separate eating area and direct access to the back deck. This outdoor oasis is enhanced by a remote-controlled awning, offering shade and extending your seasonal enjoyment for easy outdoor dining.Retreat to the spacious primary bedroom, complete with a walk-in closet and a full ensuite featuring a soaking tub and separate shower. A versatile second bedroom on this level currently serves as a den, located steps from an additional three-piece bathroom. Elegant California shutters complement the main floor, while main floor laundry adds ultimate convenience.The fully finished lower level significantly expands your living space, offering a massive family room centered around a cozy corner fireplace. Guests will appreciate the private third bedroom and another full three-piece bath. A dedicated flex space makes an ideal home gym or craft area, while a large unfinished section provides abundant storage. Enjoy low-maintenance living just minutes from the Stonebridge Golf Club, Minto Recreation Complex, and diverse Barrhaven amenities. Don't miss out on this turnkey lifestyle-schedule your tour today! (id:41440)
MLS®:
X13146676
X13146676
Taxes
$5,522
$5,522
Type
Townhouse
Townhouse
Style
Bungalow
Bungalow
County
Ottawa
Ottawa
Listed By
Diane Hostettler, Royal Lepage Team Realty
Source
CREA
Last checked Aug 28 2026 at 3:43 PM EDT
CREA
Last checked Aug 28 2026 at 3:43 PM EDT
Bathroom Details
- Full Bathrooms: 3
Interior Features
- Washer
- Refrigerator
- Microwave
- Stove
- Dryer
- Freezer
- Hood Fan
- Garage Door Opener Remote(s)
Property Features
- Fireplace: Total: 1
- Foundation: Poured Concrete
Heating and Cooling
- Forced Air
- Natural Gas
- Central Air Conditioning
Basement Information
- Full
Exterior Features
- Brick
Utility Information
- Sewer: Sanitary Sewer
Parking
- Total: 4
- Attached Garage
- Garage
Stories
- 1
Listing Price History
Date
Event
Price
% Change
$ (+/-)
Aug 22, 2026
Price Changed
$809,900
-2%
-$15,000
Jul 03, 2026
Price Changed
$824,900
-3%
-$25,000
Disclaimer: The trademarks REALTOR®, REALTORS®, and the REALTOR® logo are controlled
by The Canadian Real Estate Association (CREA) and identify real estate professionals who are members of CREA. Listing Data Last Updated: 8/28/26 08:43
The trademarks REALTOR®, REALTORS®, and the REALTOR® logo are controlledby The Canadian Real Estate Association (CREA) and identify real estate professionals who are members of CREA. Listing Data Last Updated: 8/28/26 08:43

