
Listing Courtesy of: PropTX - IDX / Listed By: Re/Max Hallmark Eastern Realty
46 Almeara Drive Otonabee-South Monaghan, ON K9J 6Y3
Active
$1,279,000 (CAD)
OPEN HOUSE TIMES
-
OPENSun, Aug 301:00 pm - 3:00 pm

Description
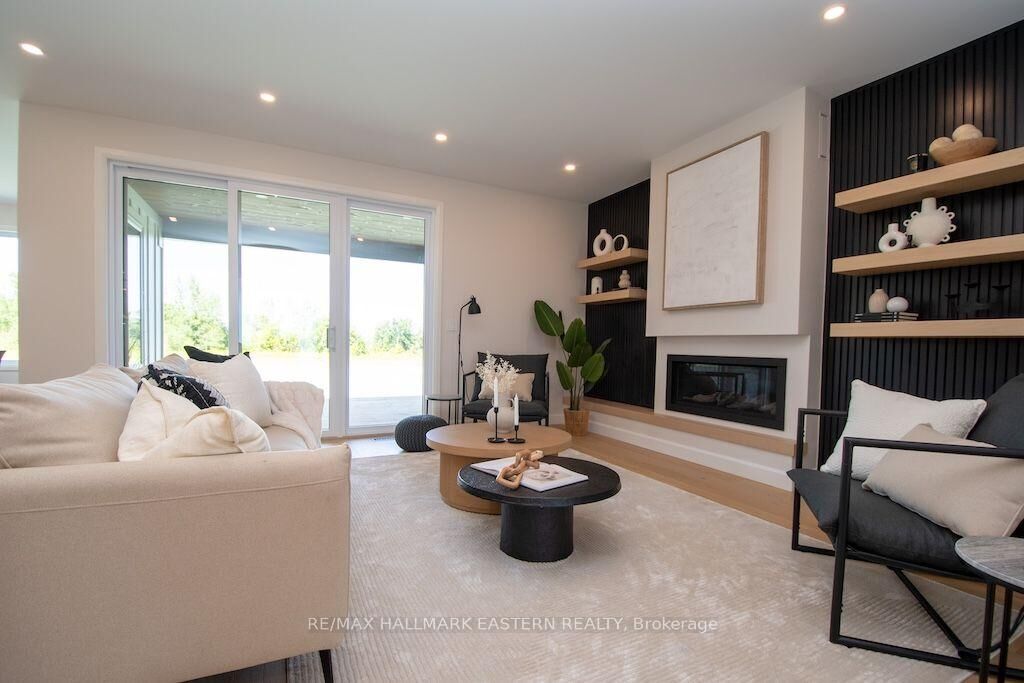
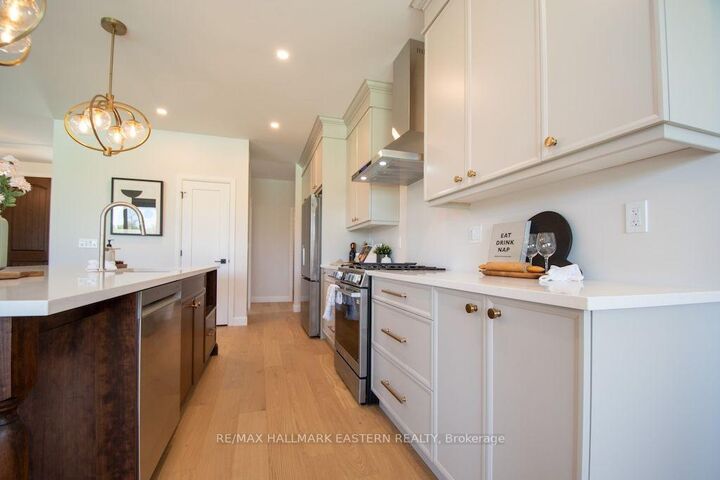
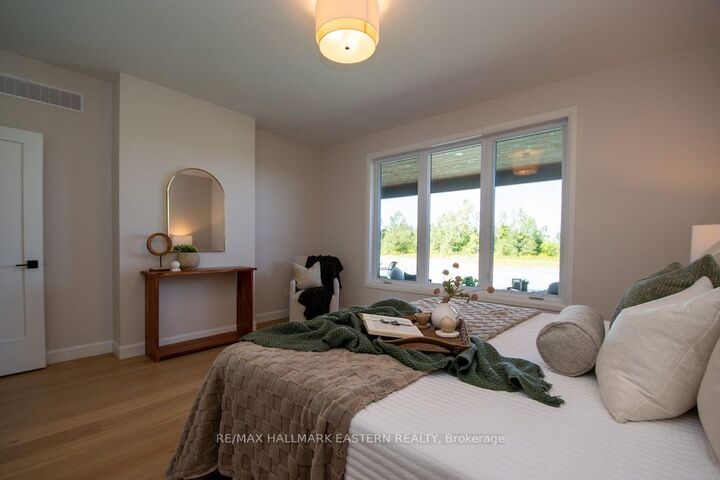
Brand new custom built by Providence Homes, this 3+1 bedroom, 3.5 bath bungalow with approximately 4,000 Sq. Ft. of living space located just south of Peterborough. This exquisite home has a full, finished basement with substantially sized recreation room, office and gym, a spacious front covered porch, generous sized great room with fireplace and walk-out to a 33' x 12' rear covered deck. There is a main floor laundry room and oversized attached 3 car garage that has an entrance to the mudroom. The primary bedroom features a large walk-in closet and beautiful ensuite bathroom. There is a jack & jill ensuite between two of the main floor bedrooms. Offering an open concept kitchen, living and dining room. State of the art new high efficiency heat pump with the furnace and air conditioning all in one. This exceptional new home is situated on just over an acre of land and has a stunning wood and stone exterior. This lovely new home is equipped with full Tarion New Construction Warranty.
MLS®:
X13688284
X13688284
Lot Size
1.09 acres
1.09 acres
Type
Single-Family Home
Single-Family Home
Style
Bungalow
Bungalow
Views
Clear, Trees/Woods, Pasture
Clear, Trees/Woods, Pasture
County
Peterborough County
Peterborough County
Community
Otonabee-South Monaghan
Otonabee-South Monaghan
Listed By
Re/Max Hallmark Eastern Realty
Source
PropTX - IDX
Last checked Aug 28 2026 at 5:02 AM EDT
PropTX - IDX
Last checked Aug 28 2026 at 5:02 AM EDT
Bathroom Details
Interior Features
- Auto Garage Door Remote
- Storage
- Air Exchanger
- Guest Accommodations
- In-Law Capability
- Erv/Hrv
- Primary Bedroom - Main Floor
Property Features
- Fireplace: Living Room
- Fireplace: Propane
- Foundation: Poured Concrete
- Foundation: Concrete
Heating and Cooling
- Forced Air
- Central Air
Basement Information
- Finished
- Full
Pool Information
- None
Exterior Features
- Stone
- Wood
- Roof: Shingles
Utility Information
- Sewer: Septic
- Fuel: Propane
- Energy: Energy Certificate: No
Garage
- Attached
Parking
- Private Triple
Stories
- 1
Disclaimer: Copyright 2026 Toronto IDX. All rights reserved. This information is deemed reliable, but not guaranteed. The information being provided is for consumers’ personal, non-commercial use and may not be used for any purpose other than to identify prospective properties consumers may be interested in purchasing. Data last updated 8/27/26 22:02

